SIGN UP Login/Register
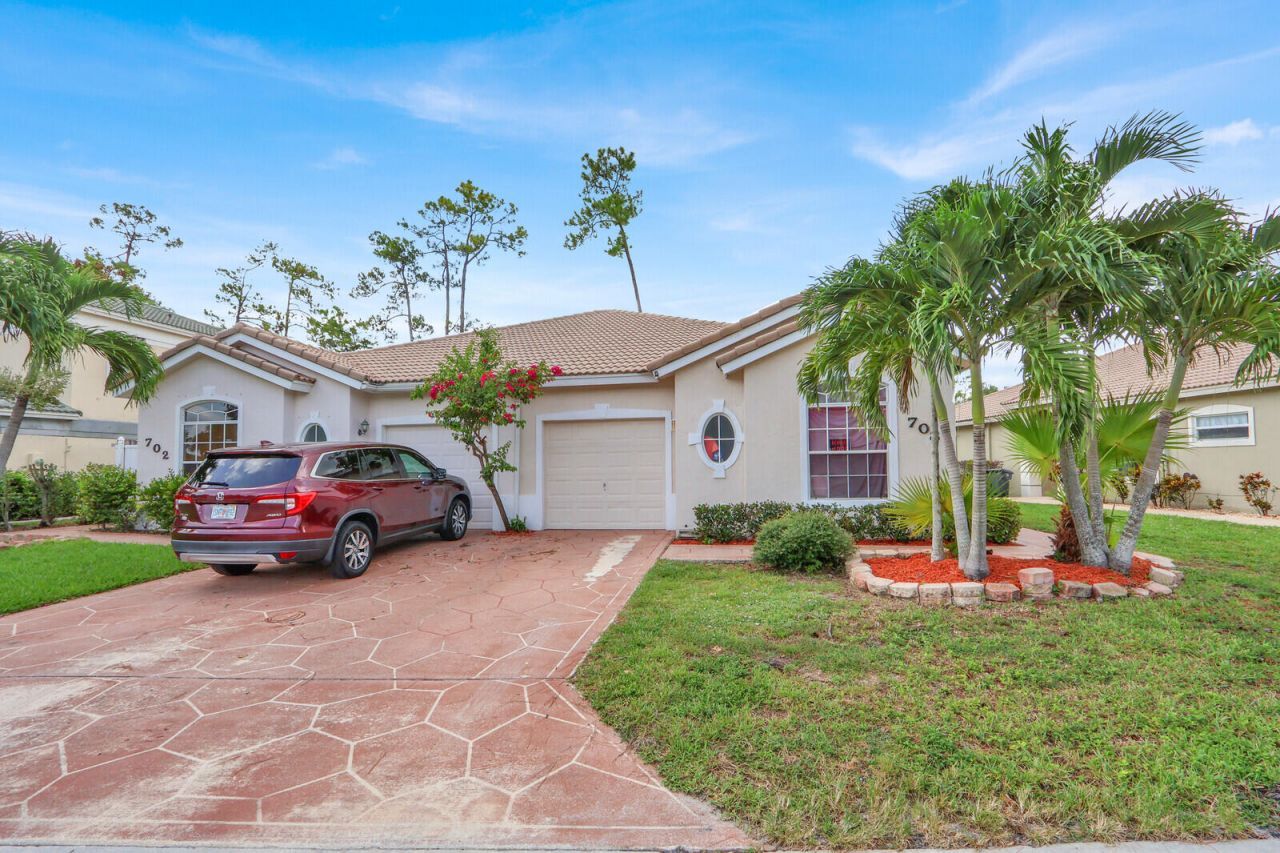
708 Via Toscana, Wellington, FL 33414 Photo
New - 10 Hours Ago
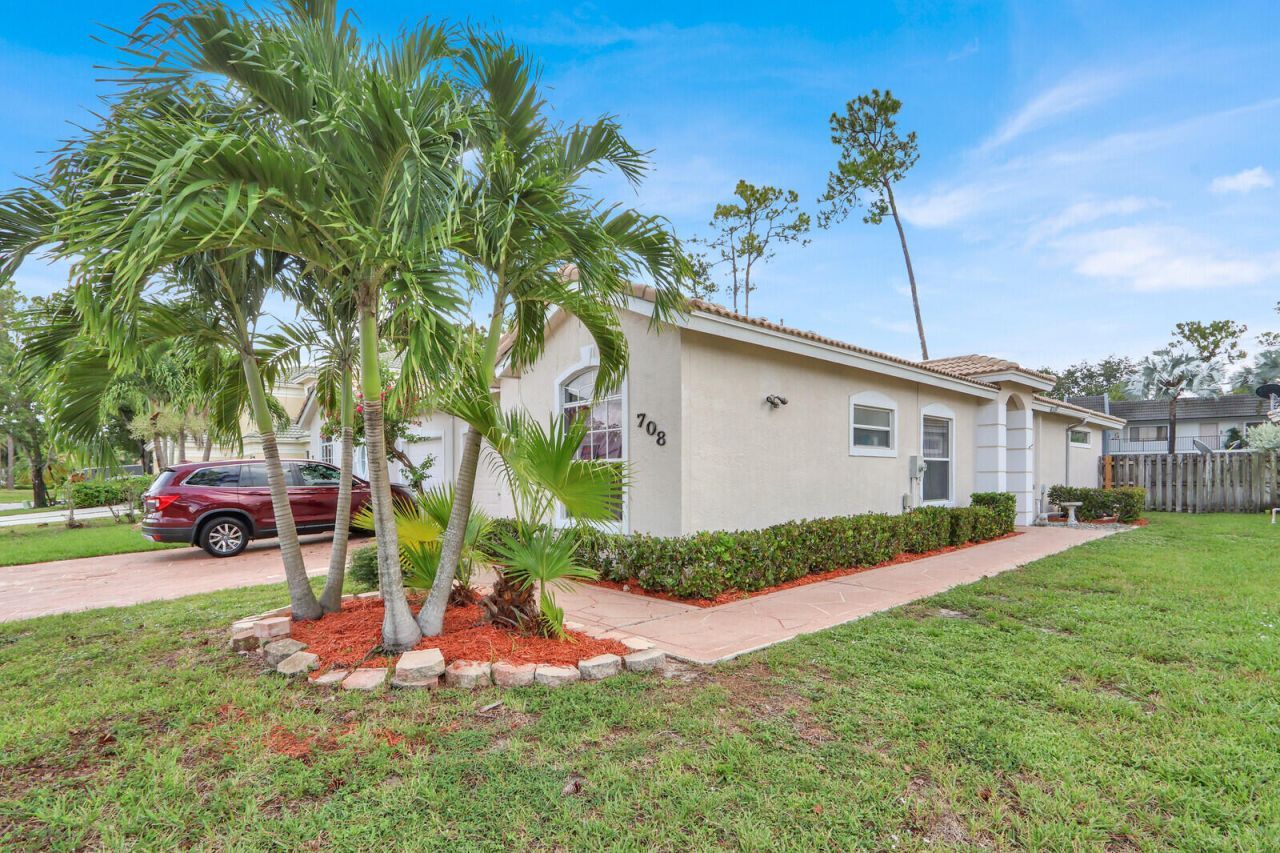
708 Via Toscana, Wellington, FL 33414 Photo
New - 10 Hours Ago
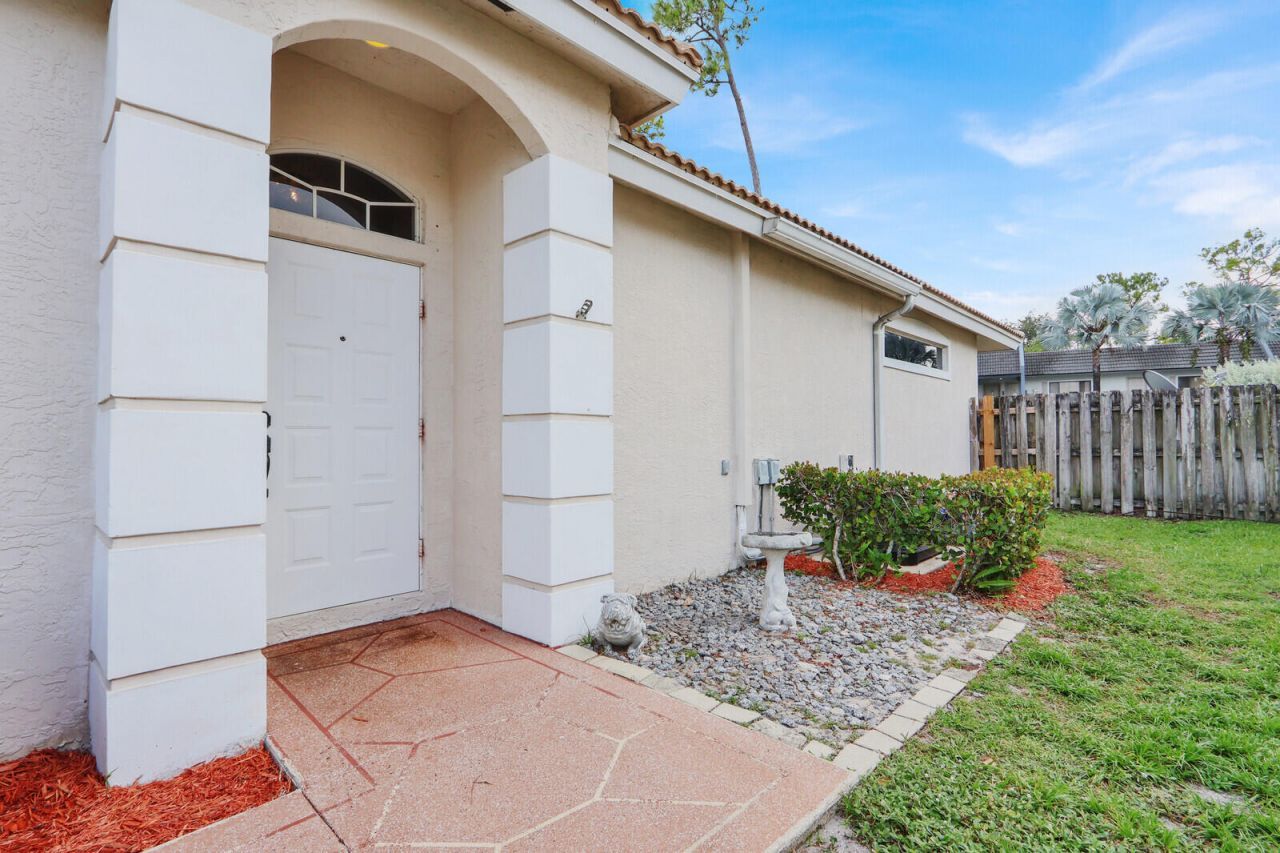
708 Via Toscana, Wellington, FL 33414 Photo

12 Total Photos [Click to View All]

708 Via Toscana Wellington, FL 33414
$395,000
  • Beds
    3
  • Baths
    2 full
  • Total Square Feet
    1,631
  • Lot Size
    0.10 acre(s)

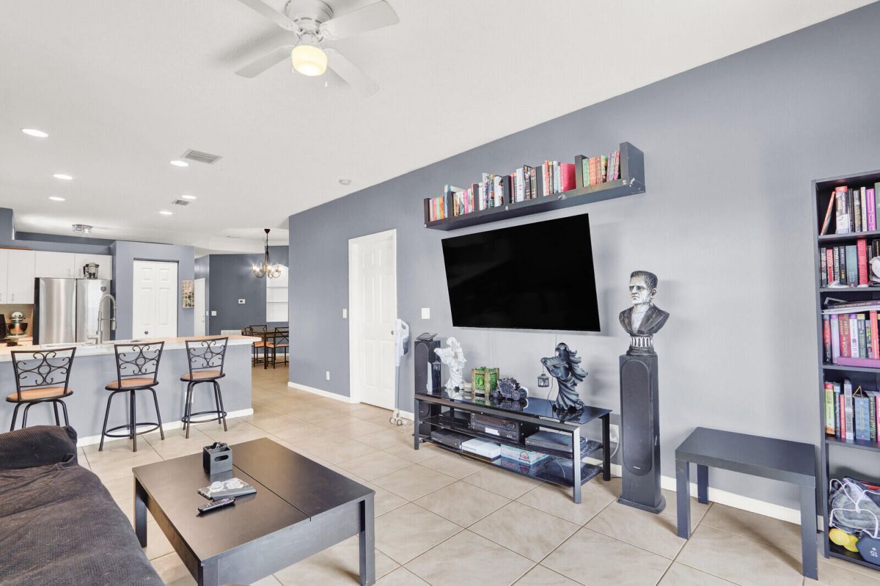
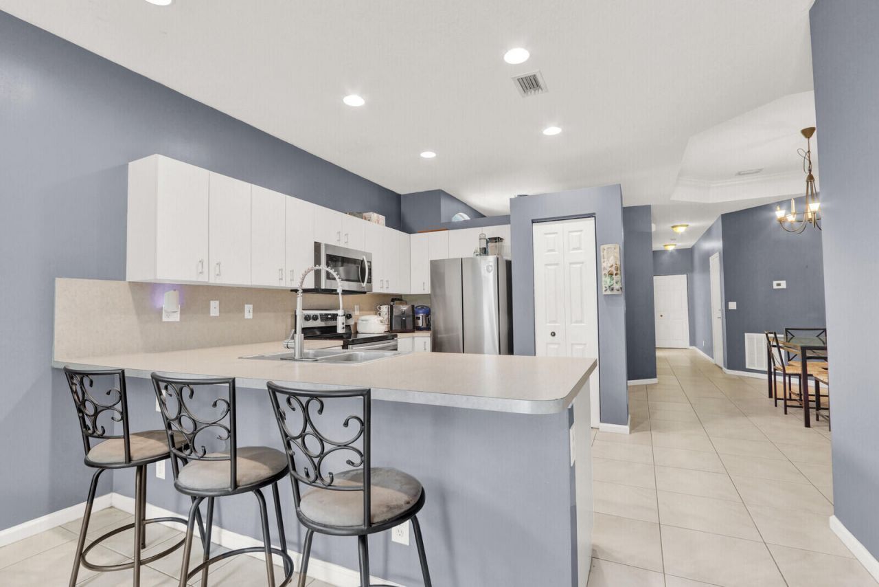
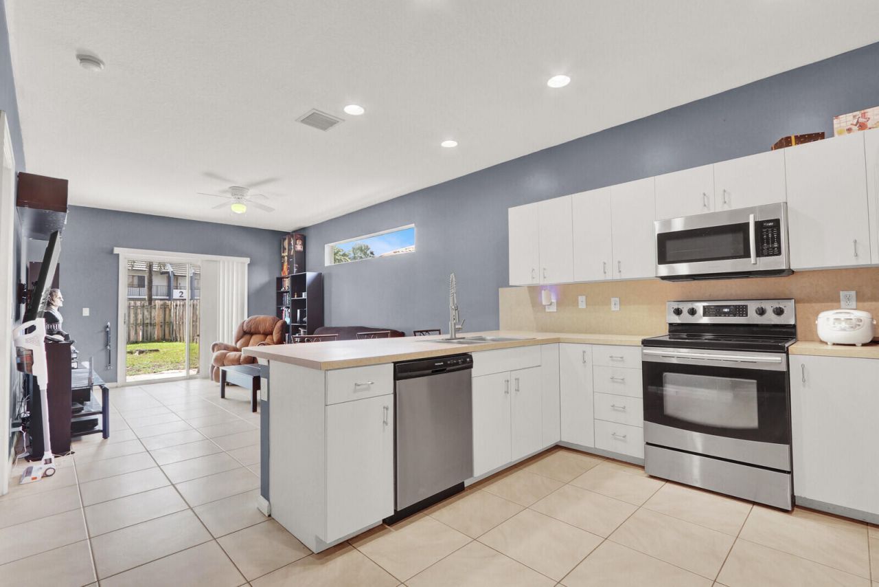
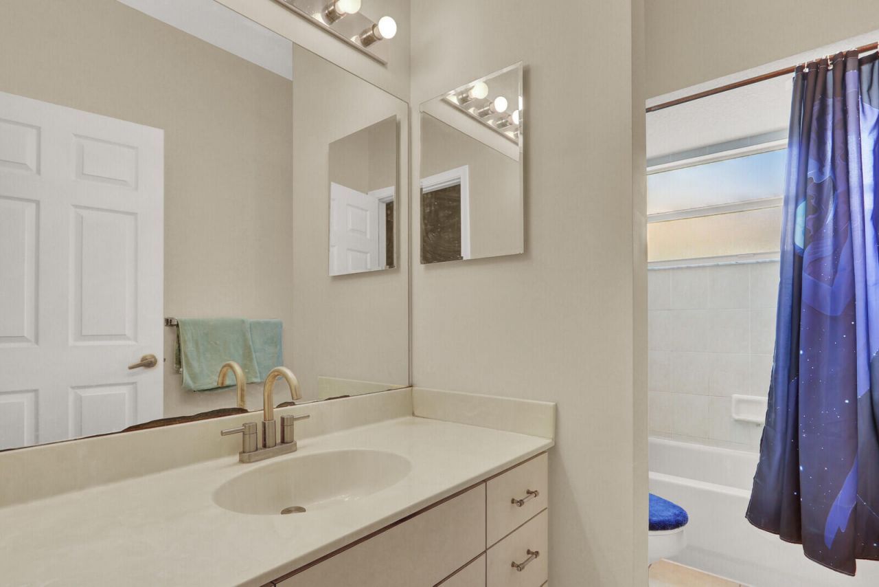
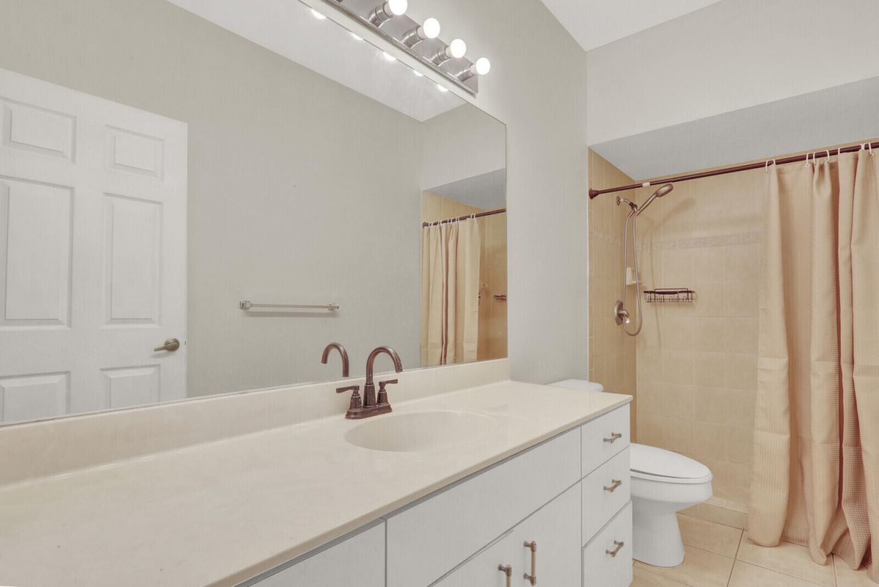
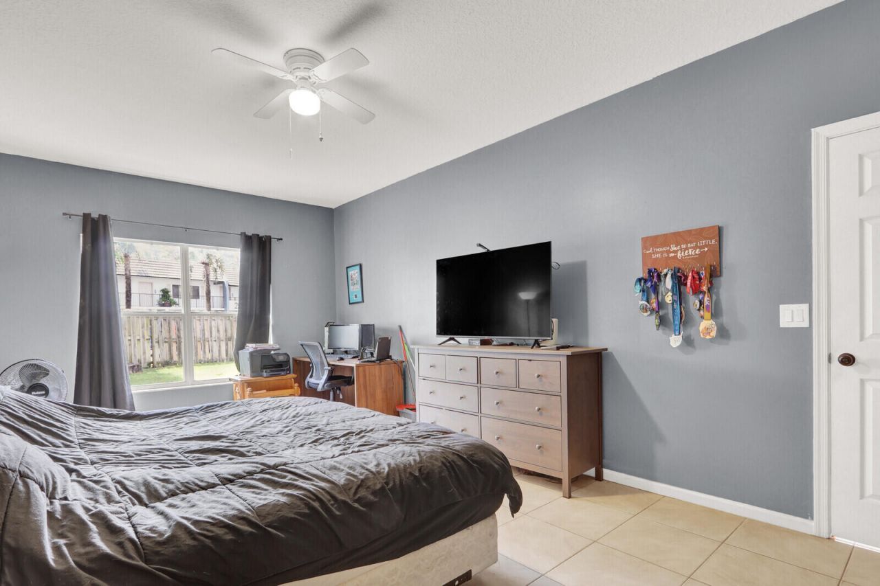
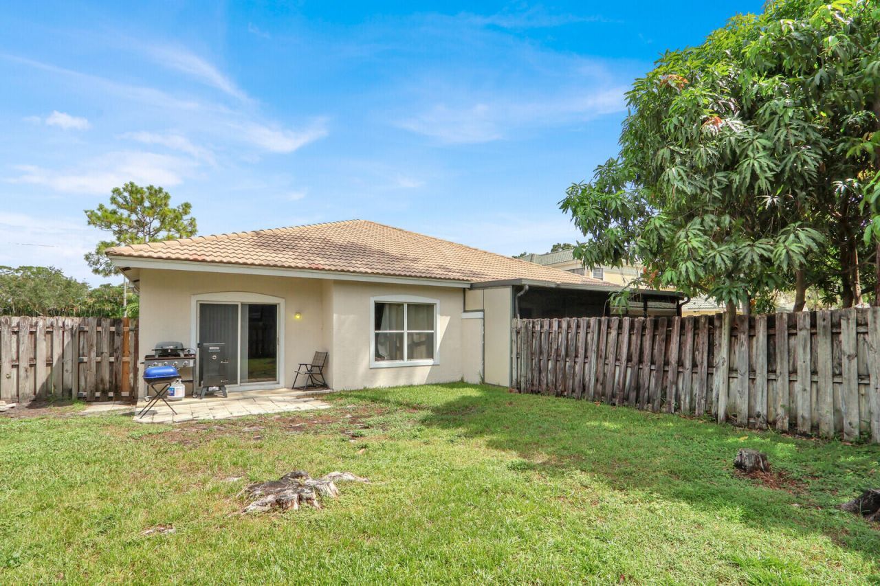
Beautiful 3-bedroom, 2-bath, 1-car garage townhome located in one of Wellington's most desirable locations! Enjoy no restricttions with NO HOA while offering a spacious open floor plan, generous living areas, and a private, fenced backyard that's perfect for relaxing, grilling, entertaining, or simply enjoying the Florida lifestyle. Recent updates include a New HVAC system, new refrigerator, new dishwasher, and faucets. This versatile property is ideal for first-time homebuyers, a seasonal res...

View More

Property Summary

MLS Number: B26058916
Status: Active
Subdivision: CASA NELLA FORESTA OF WELLINGTON 2
County: Palm Beach
Bedrooms: 3
Total Square Feet: 1,631
Price Per Sq. Ft.: $242
Style: Mediterranean
New Constuction: No
Waterfront: No
Property Type: Residential - Townhouse
Cooling: Central Air
Fenced: Yes
Garage: 1 car attached
Heating: Central
Lot Size: 0.10 Acres
Roof Type: Barrel, Spanish Tile
Stories: 1.0
Taxes: $2,188
Year Built: 2002

Featured Amenities

Entrance Foyer
Walk-In Closet(s)
Bedroom Layout - Split

Property Details

Appliances: Electric Water Heater, Dryer, Disposal, Dishwasher, Electric Range, Ice Maker, Microwave, Refrigerator, Water Heater, Washer
Exterior: CBS
Fencing: Fenced
Flooring: Ceramic Tile
Furnished: Unfurnished
Home Style: Mediterranean
Laundry: Washer Hookup
Lot: Zero Lot Line
Lot: Zero Lot Line
Lot Dimensions: .10
Parcel#: 73414404180000210
Parking: Garage Door Opener, Garage, Attached Garage
Parking Notes: Garage Door Opener, Garage, Attached Garage
Patio/Porch: Patio - Open, Patio
Pets Allowed: Yes, No Restrictions
Restrictions: No Restrictions
Security: Smoke Detector(s)
Sewer: Public Sewer
Special View Info: Garden
Sprinkler: Well Sprinkler
SQFT Living: 1317
Structure Type: Townhouse
Total Rooms: 7
Utilities: Cable Available, Sewer Available, Water Available
Water: Public
Waterfront Features: None
Windows: Blinds, Storm Window(s), Single Hung Metal
Construction: CBS

Room Sizes

Bedroom 2: 11 X 10
Bedroom 3: 10 X 10
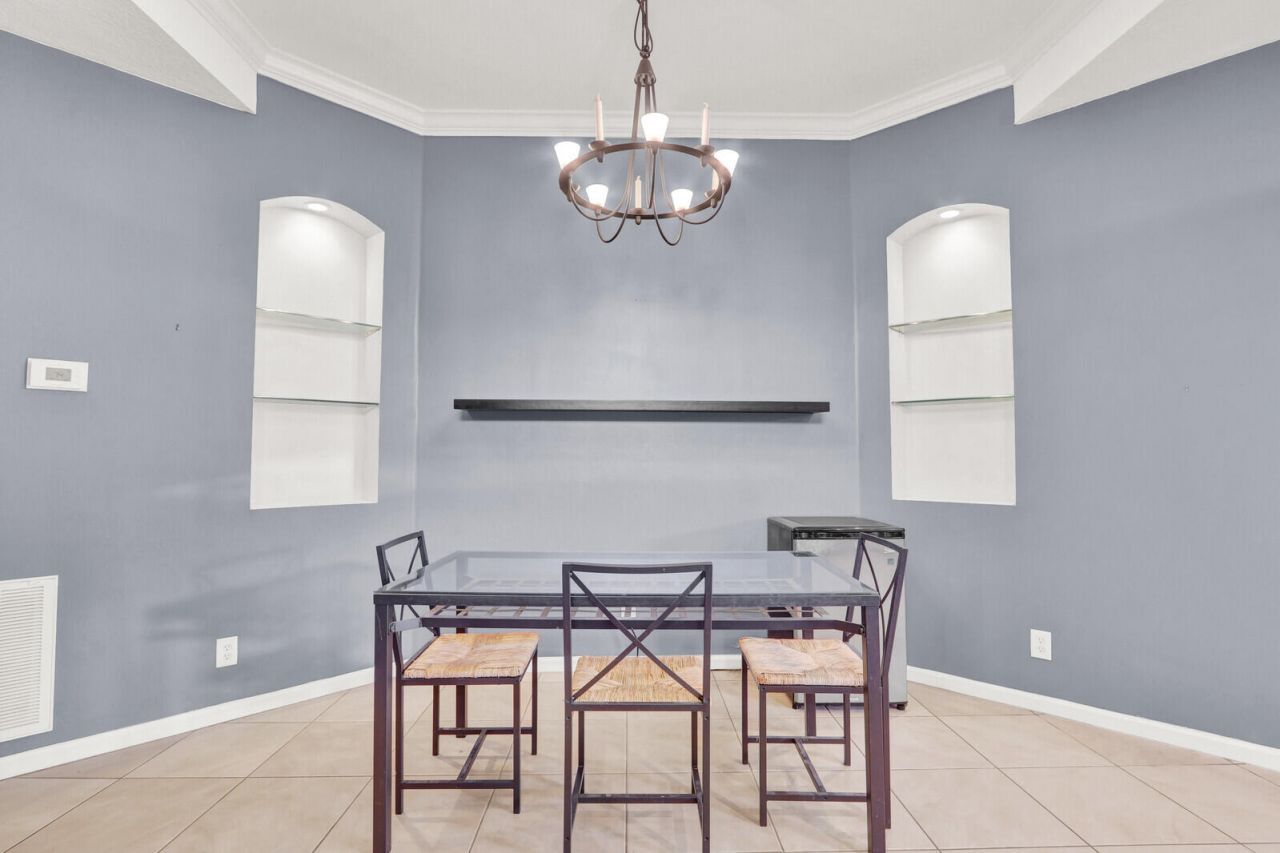
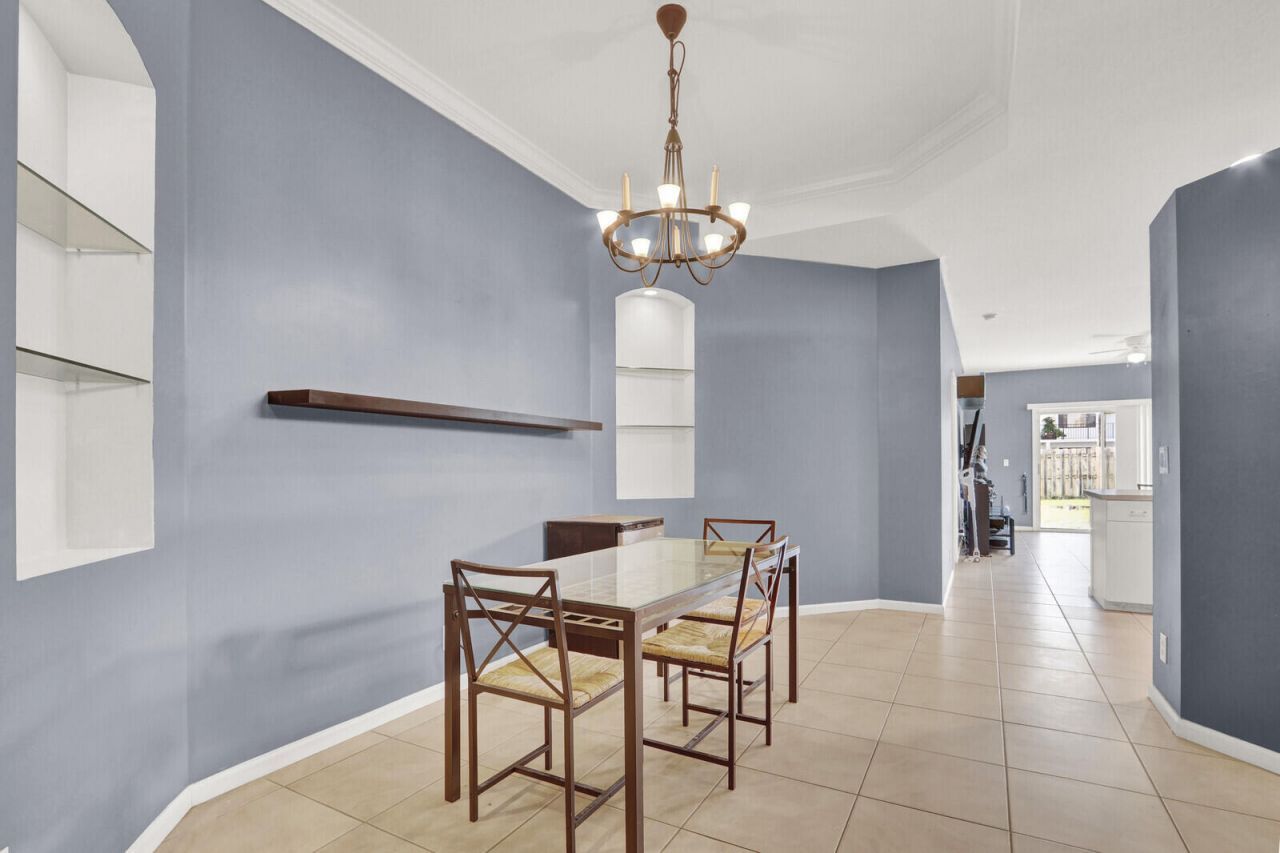
Dining Room: 12 X 10
Kitchen: 12 X 10
Living Room: 17 X 12
Primary Bedroom: 12 X 15

Local Schools

High School: Wellington
Middle School: Wellington Landings
Elementary School: Wellington

Neighborhood Information

Neighborhood Map

Neighborhood Hero

Neighborhood Highlights

Neighborhood Characteristics

Neighborhood Market Trend

Neighborhood Schools

Courtesy of

Agency Name: United Realty Group, Inc
Agent Name: Laurin P. Spyker
Agency Phone: 561-469-8706

agent picture

Presented by

Agent Name: Michelle Schulman
Agent Phone: 561.366.1121
Agency Title: Illustrated Properties
Request Info

IDX logo

Michelle Schulman
ipre.com
Agent Cell:
561.315.1486
Office Phone:
561.366.1121

Mortgage Calculator

%
years/fixed
yearly
yearly (est.)

Estimated Payment

$ 2,237.05 Principal & Interest $1,939.50 Property Tax $182.33 Homeowner's Insurance $115.21
Mortgage Logo

Login to My Illustrated Account

Pixel