SIGN UP Login/Register
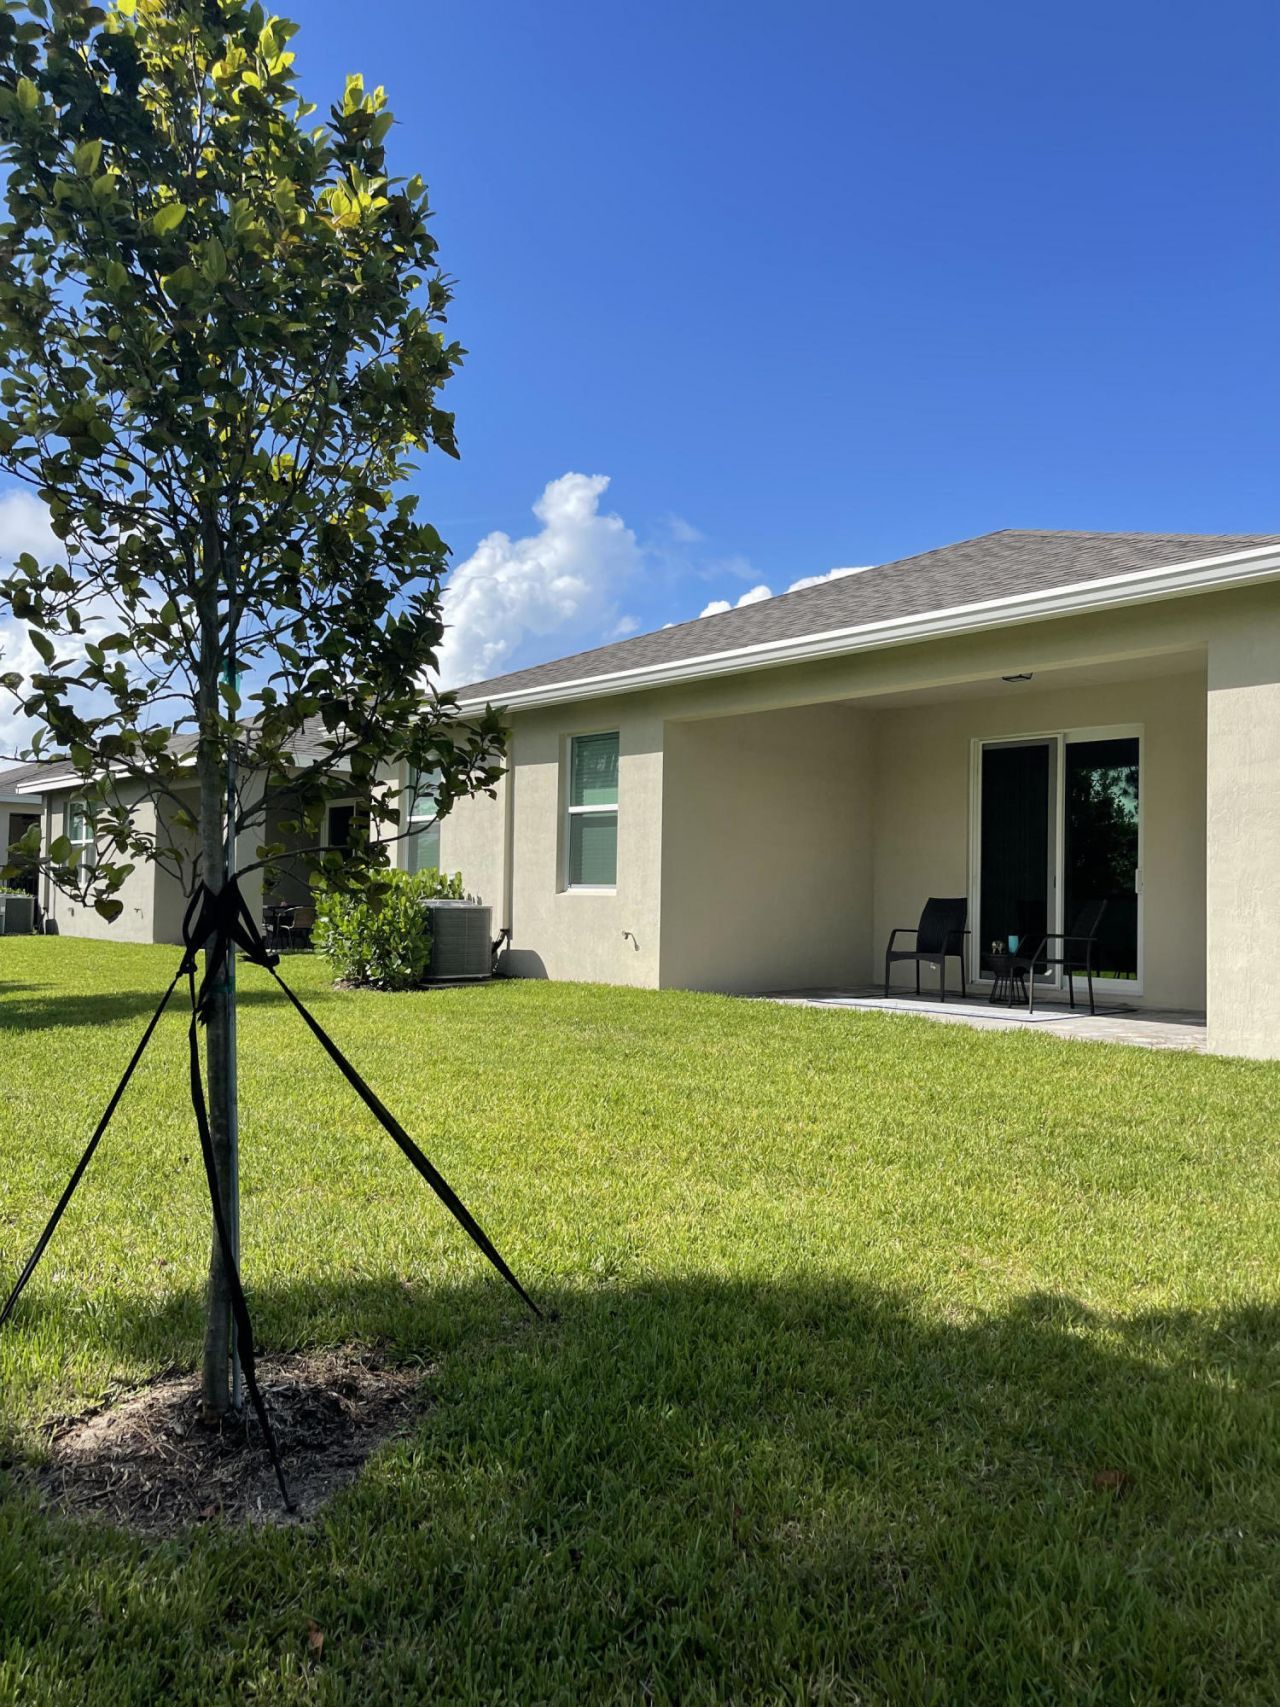
5724 SE Pinehurst Trail, Hobe Sound, FL 33455 Photo
New - 20 Hours Ago
5724 SE Pinehurst Trail, Hobe Sound, FL 33455 Photo
New - 20 Hours Ago
5724 SE Pinehurst Trail, Hobe Sound, FL 33455 Photo

17 Photos

5724 SE Pinehurst Trail Hobe Sound, FL 33455
$3,600.00 / Annual (1 Year or More)
  • Beds
    4
  • Baths
    2 full
  • Total Square Feet
    1,730

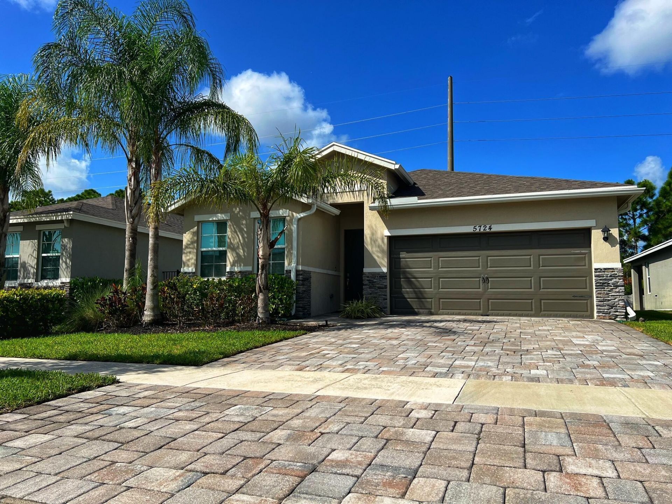
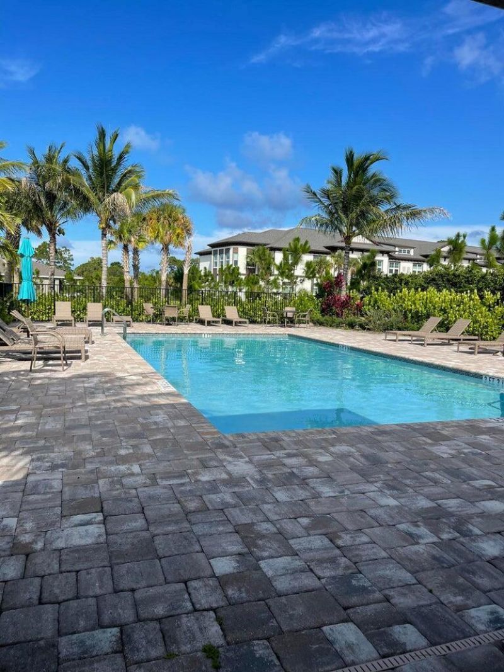
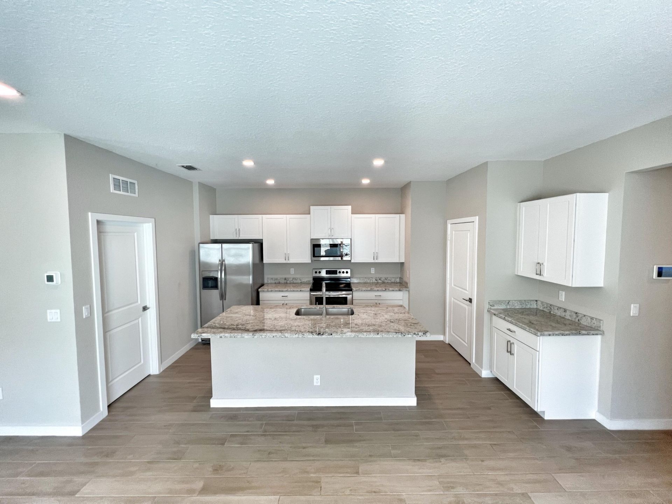
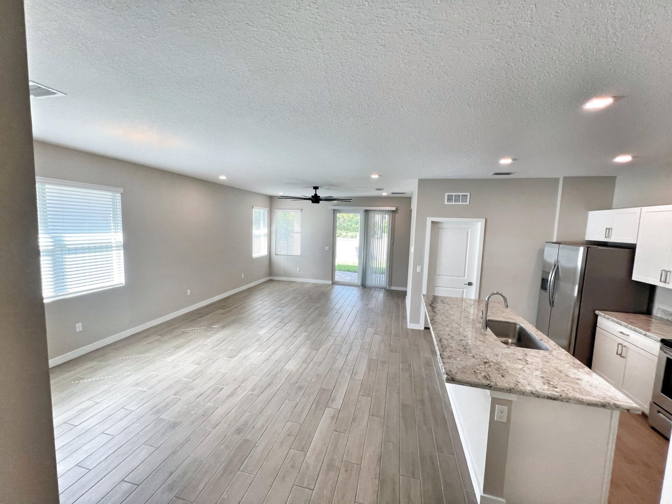
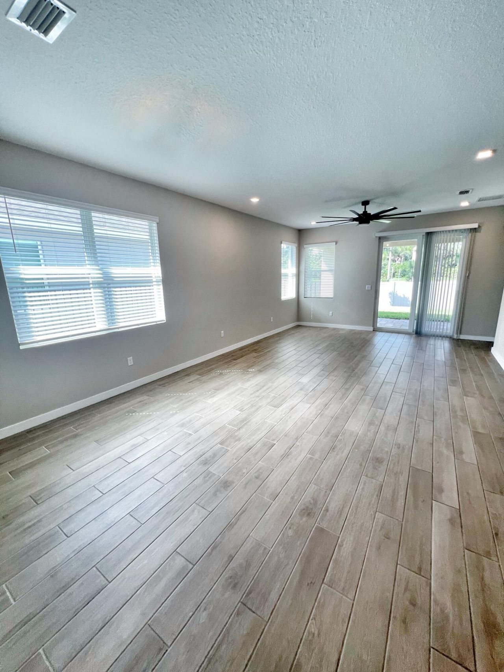
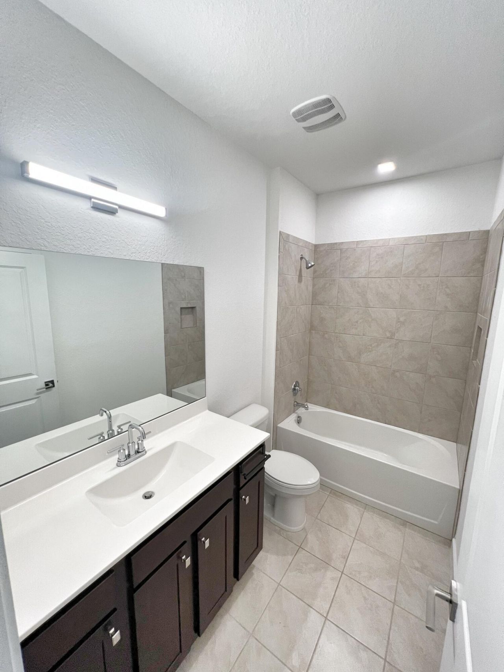
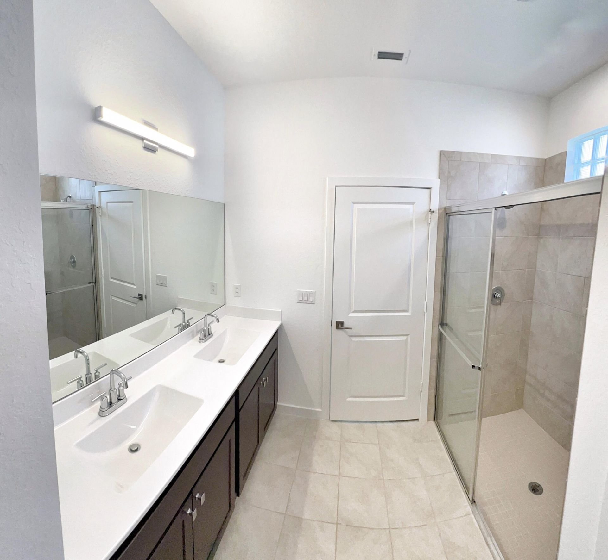
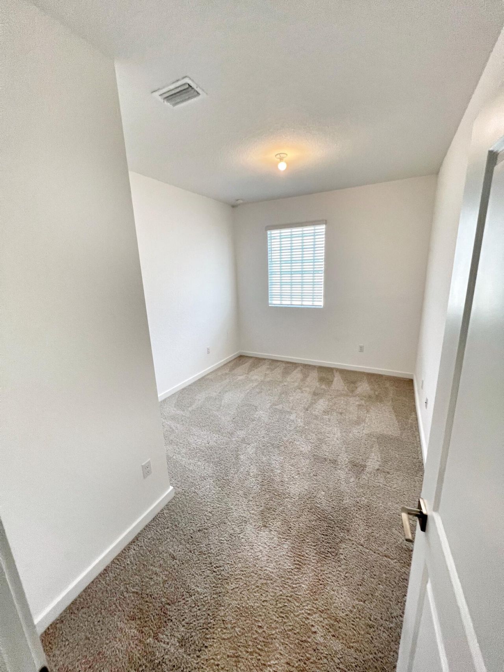
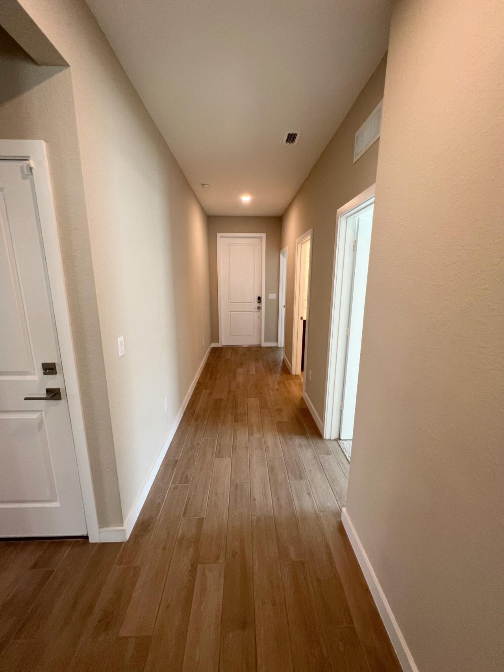
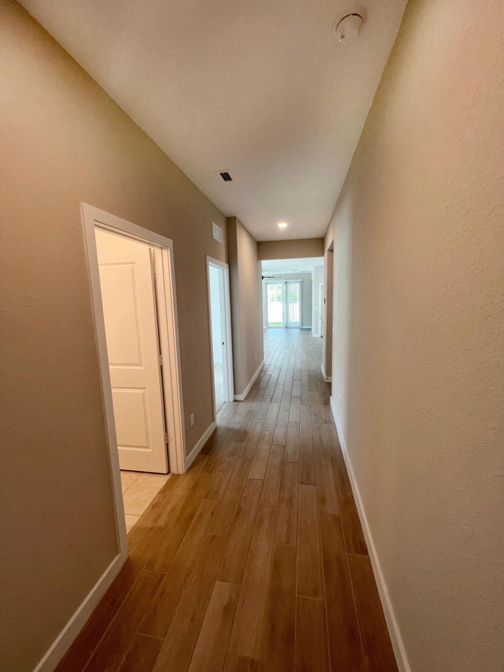
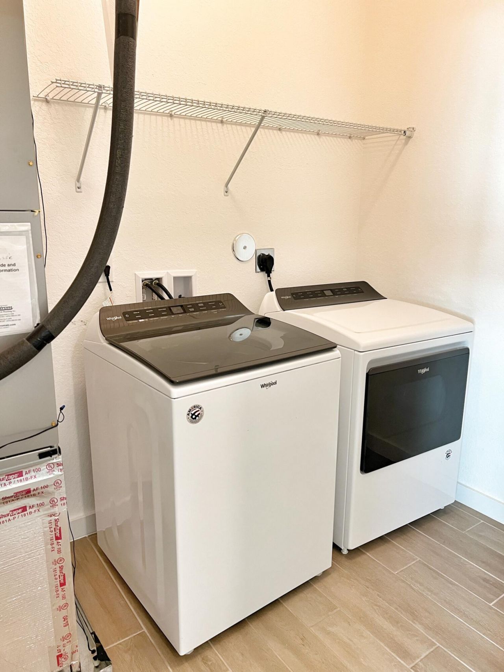
Come see this perfect property in the gated community that rarely has properties for rent. Built in 2019 and meticulously maintained. Split floor plan with stainless steel appliances and granite counter tops. Also includes washer and dryer! Community pool!!!! Close to the beaches and shopping! Come see it today! NO PETS

Property Summary

MLS Number: B26091675
Status: Active
Subdivision: SEABRANCH
County: Martin
Bedrooms: 4
Total Square Feet: 1,730
New Constuction: No
Waterfront: No
Property Type: Rental - Single Family
Cooling: Central Air, Ceiling Fan(s), Electric
Garage: 2 car attached
Heating: Central, Electric
Stories: 1.0
Year Built: 2019

Featured Amenities

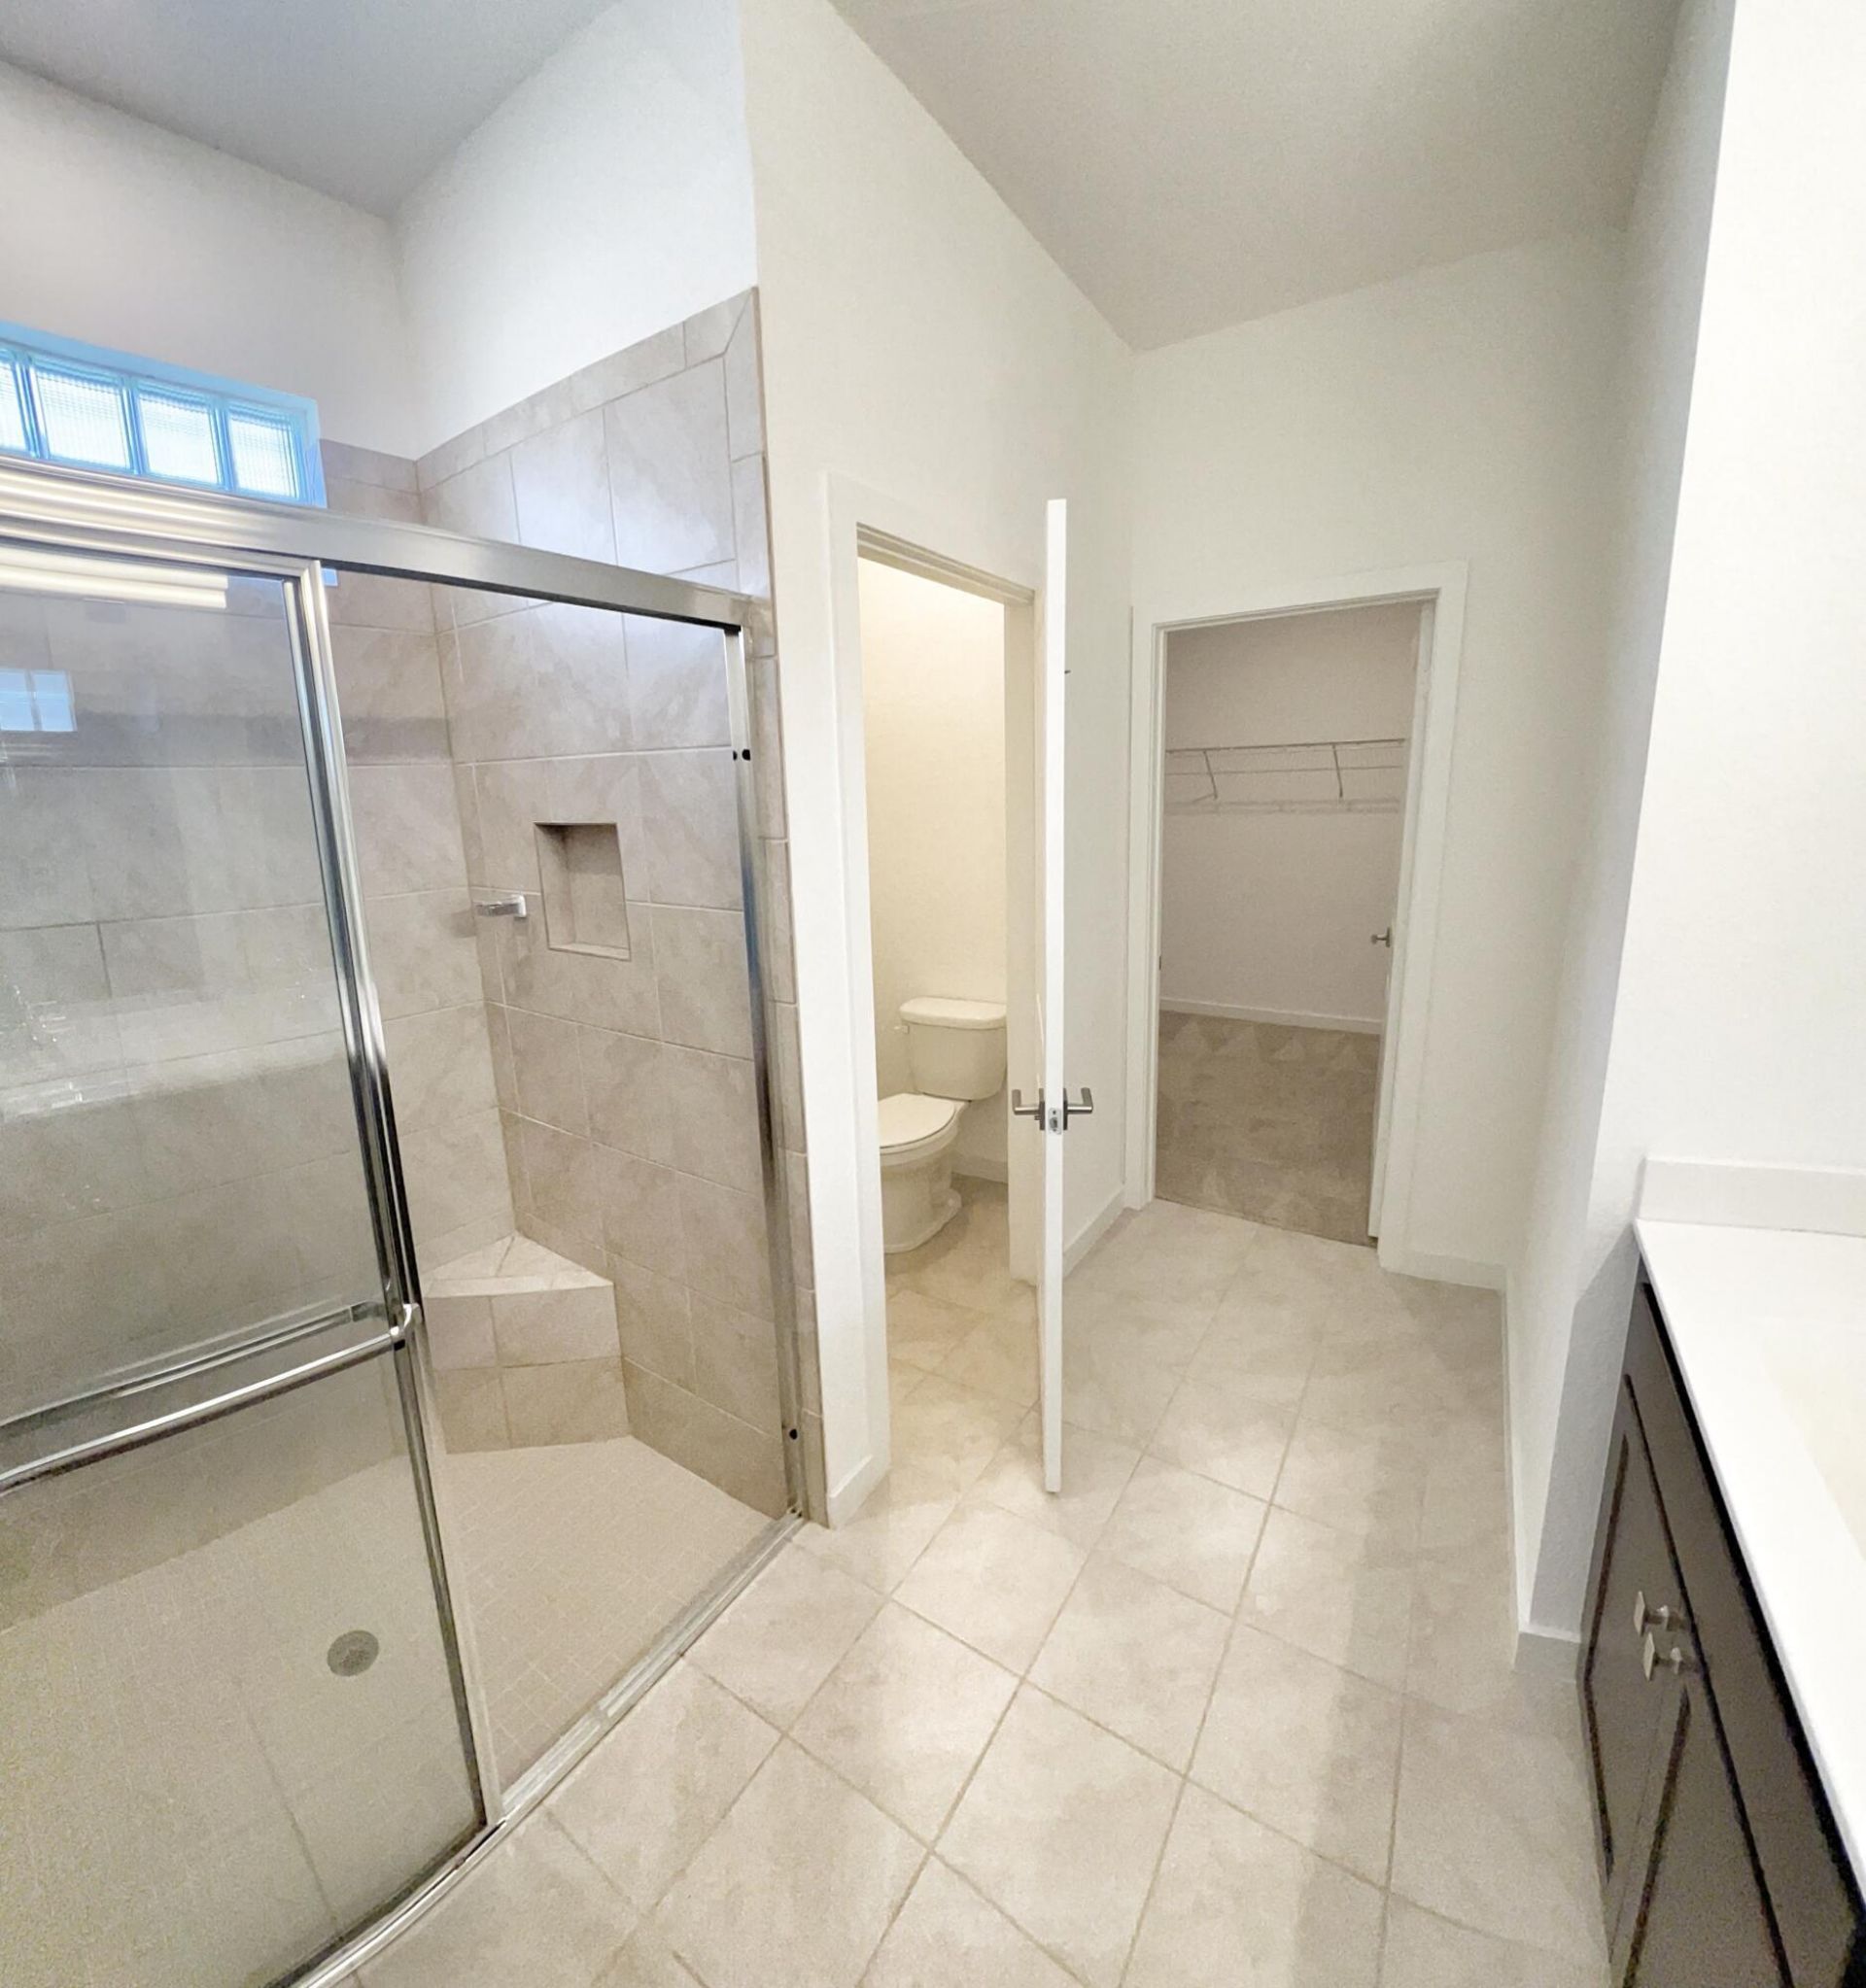
Walk-In Closet(s)
Bedroom Layout - Split
Pool
Maintained Community
Sidewalks
Street Lights
Security

Property Details

Appliances: Electric Water Heater, Dryer, Disposal, Dishwasher, Microwave, Refrigerator, Water Heater, Washer, Range
Deposit Information: HOA approval, First, last, security, background and credit check
Outdoor Features: None
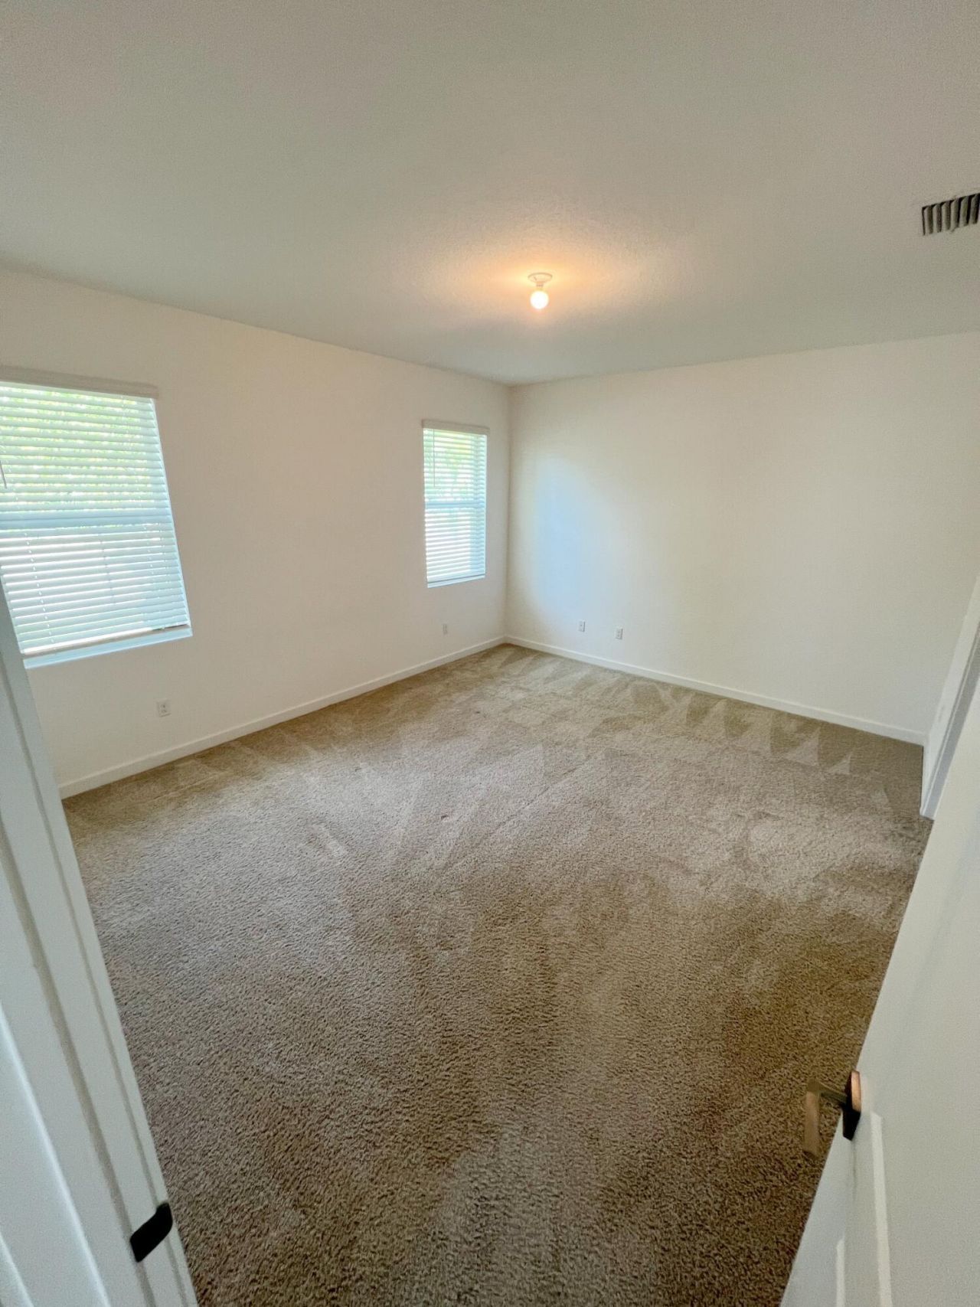
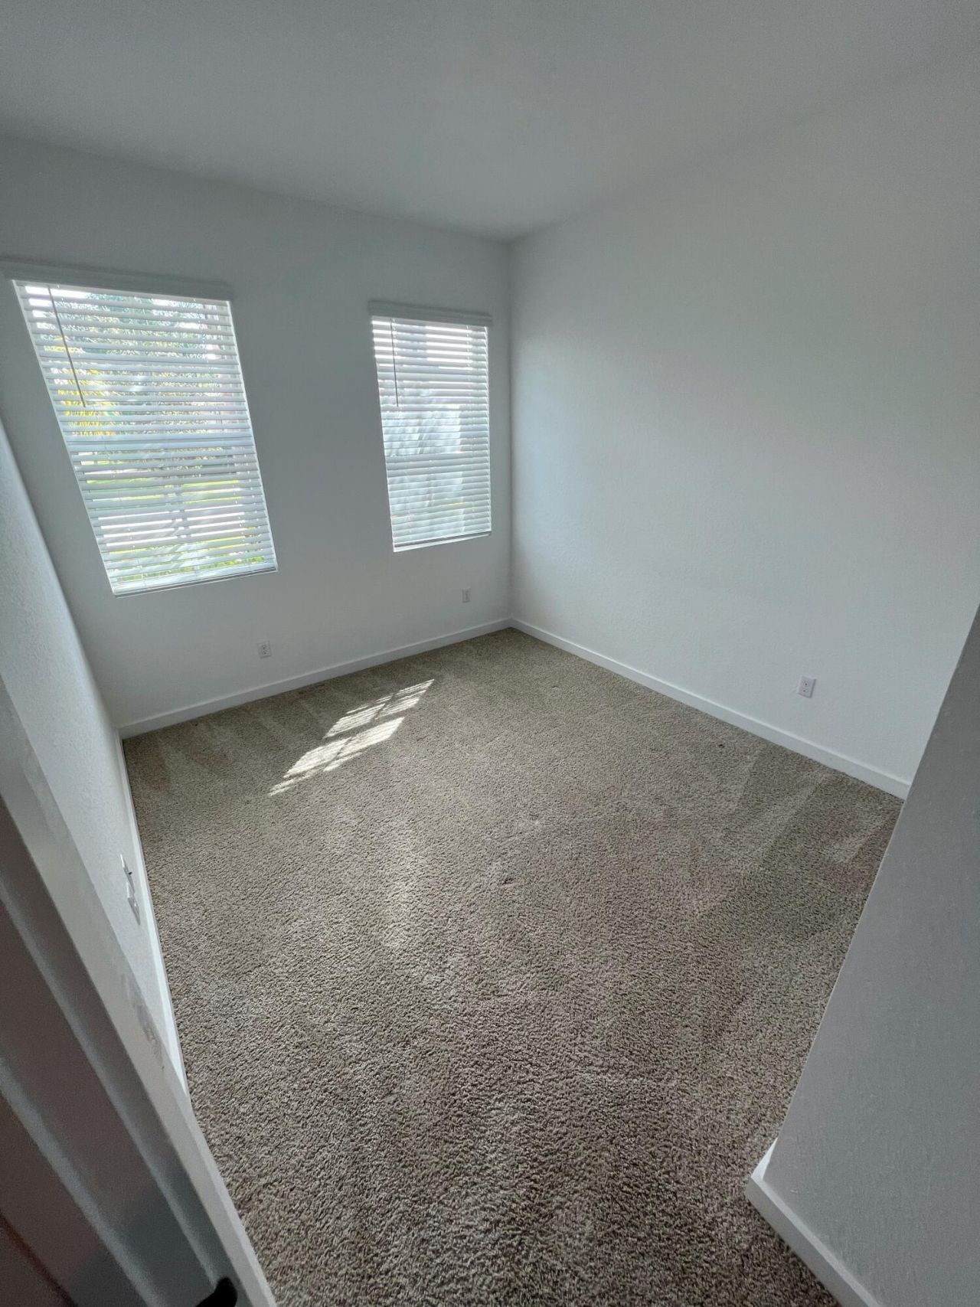
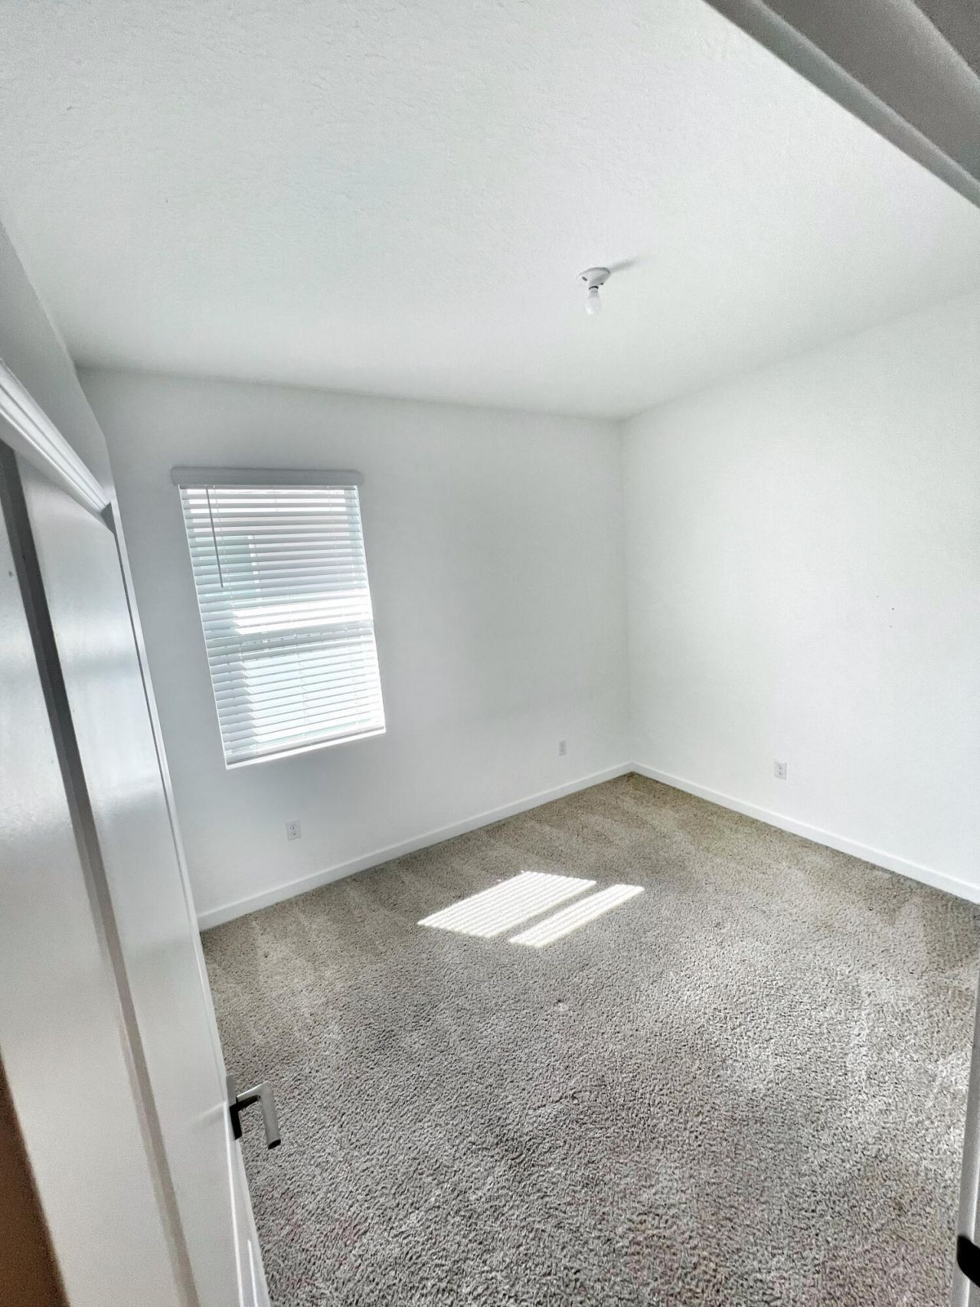
Flooring: Carpet, Tile
Furnished: Unfurnished
Laundry: Laundry Room
Parcel#: 343842094000004500
Parking: Attached Garage, Garage Door Opener, Garage
Parking Notes: Attached Garage, Garage Door Opener, Garage
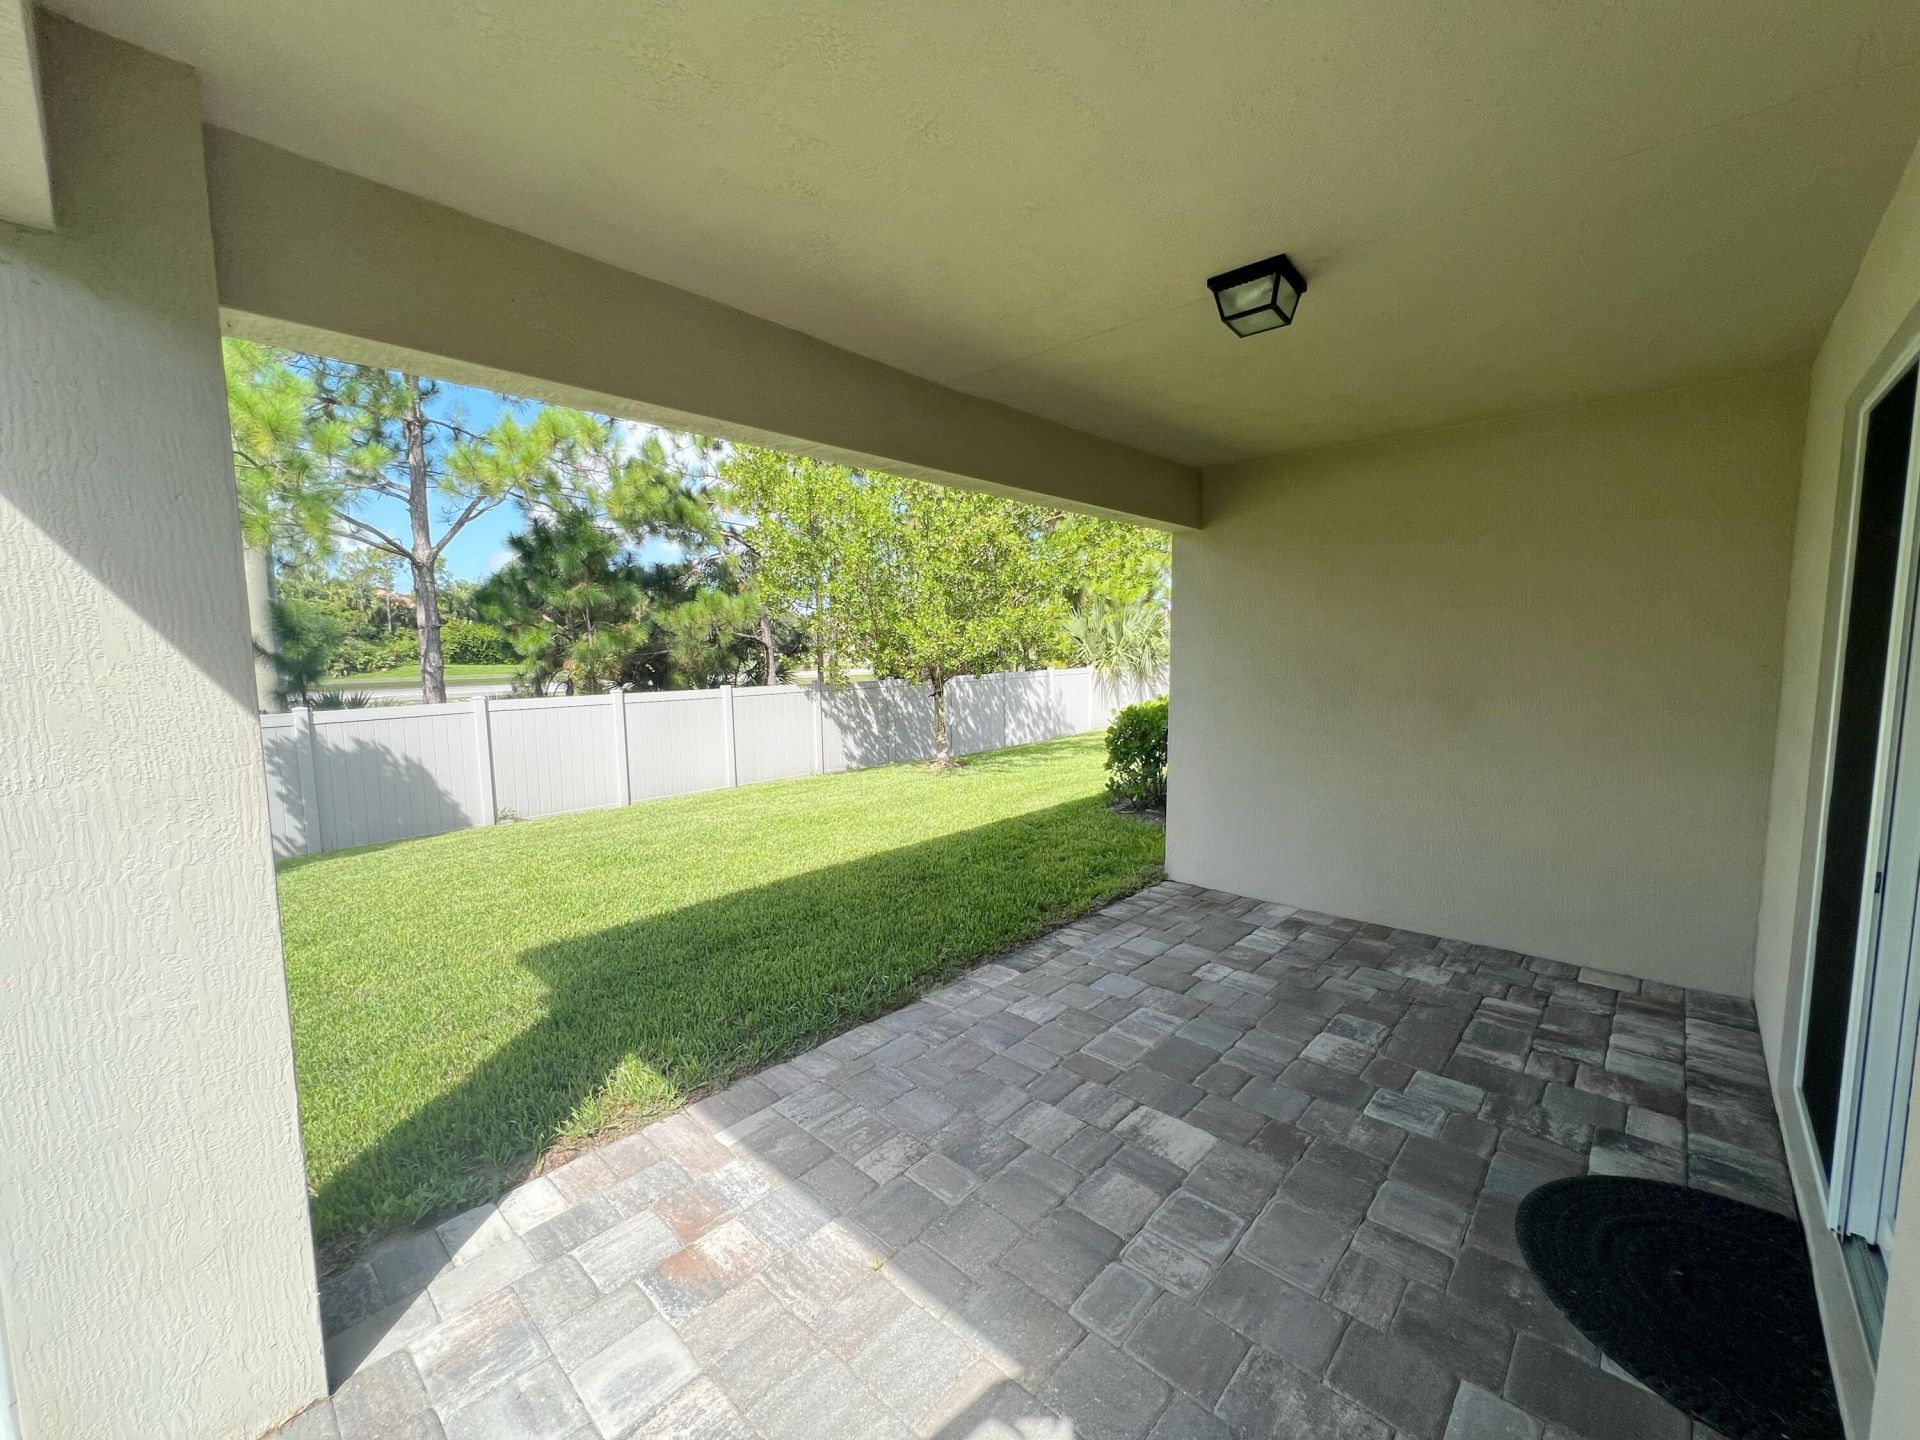
Patio/Porch: Patio - Open, Patio
Pet Fee: 350
Pets Allowed: Yes, Breed Restrictions, Number Limit, Size Limit, Pet Restrictions Possible
Rental Term: Annual (1 Year or More)
Restrictions: No Smoking, Parking - No RV
Security: Smoke Detector(s), Gated - No Guard
Sewer: Public Sewer
SQFT Living: 1730
Tenant Pays: Cable TV, Electricity, Insurance, Sewer, Water
Total Rooms: 3
Waterfront Features: None

Room Sizes

Living Room: 13 X 15 Level Main
Kitchen: 9 X 14 Level Main
Primary Bedroom: 13 X 16 Level Main

Local Schools

High School: South Fork
Middle School: Murray
Elementary School: SeaWind

Neighborhood Information

Neighborhood Map

Neighborhood Hero

Neighborhood Highlights

Neighborhood Characteristics

Neighborhood Market Trend

Neighborhood Schools

Courtesy of

Agency Name: LPT Realty, LLC
Agent Name: Arica Colleen Haering
Agency Phone: 877-366-2213

agent picture

Presented by

Agent Name: Michelle Schulman
Agent Phone: 561.366.1121
Agency Title: Illustrated Properties
Request Info

IDX logo

Michelle Schulman
ipre.com
Agent Cell:
561.315.1486
Office Phone:
561.366.1121

Login to My Illustrated Account