SIGN UP Login/Register
5105 Arbor Glen Circle, Greenacres, FL 33463 Photo
New - 36 Hours Ago
5105 Arbor Glen Circle, Greenacres, FL 33463 Photo
New - 36 Hours Ago
5105 Arbor Glen Circle, Greenacres, FL 33463 Photo

9 Photos

5105 Arbor Glen Circle Greenacres, FL 33463
$3,000.00 / Annual (1 Year or More)
  • Beds
    3
  • Baths
    2 full
  • Total Square Feet
    1,393
  • Lot Size
    0.11 acre(s)

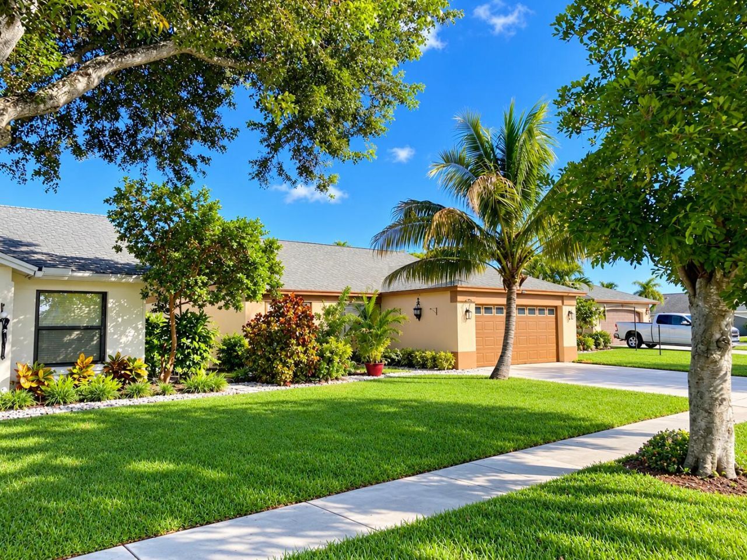
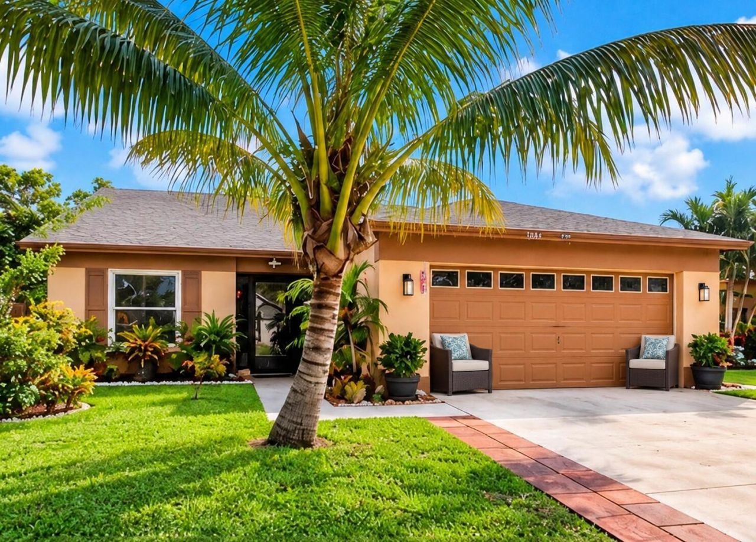
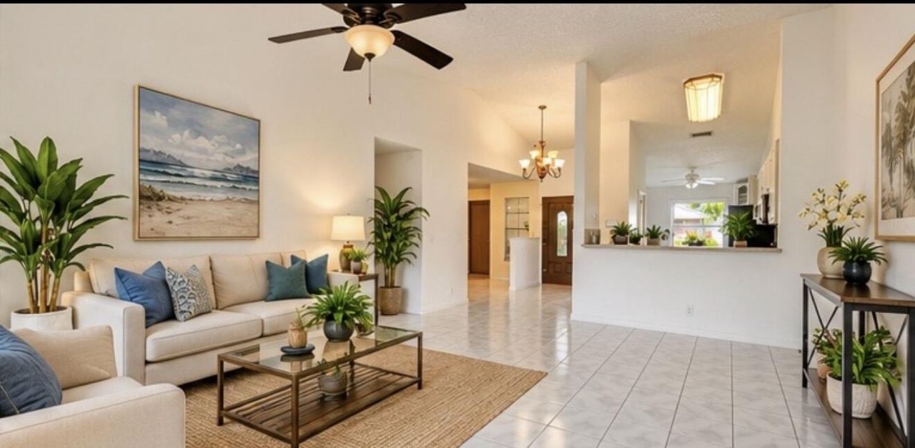
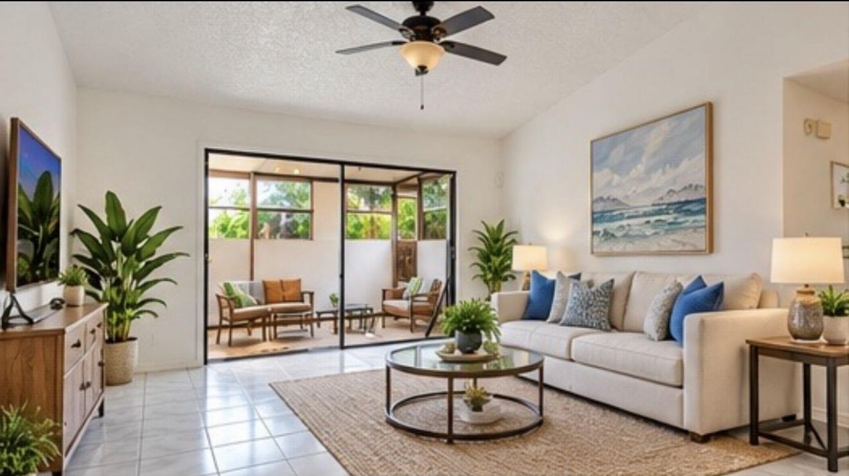
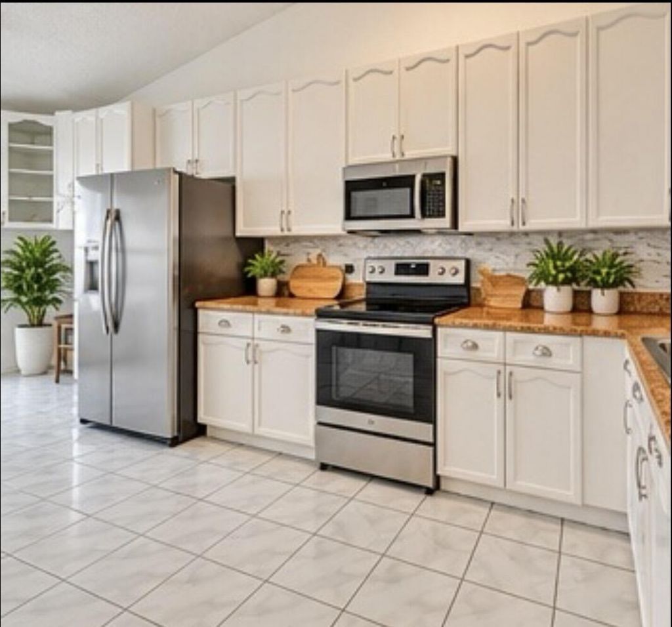
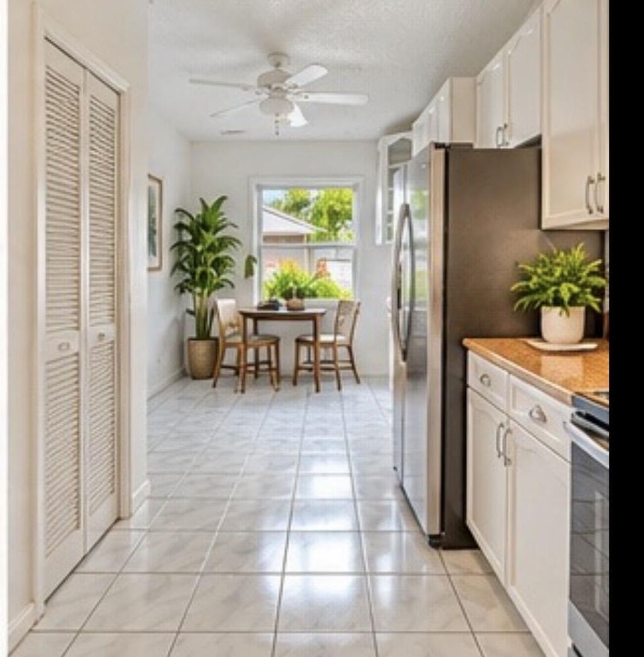
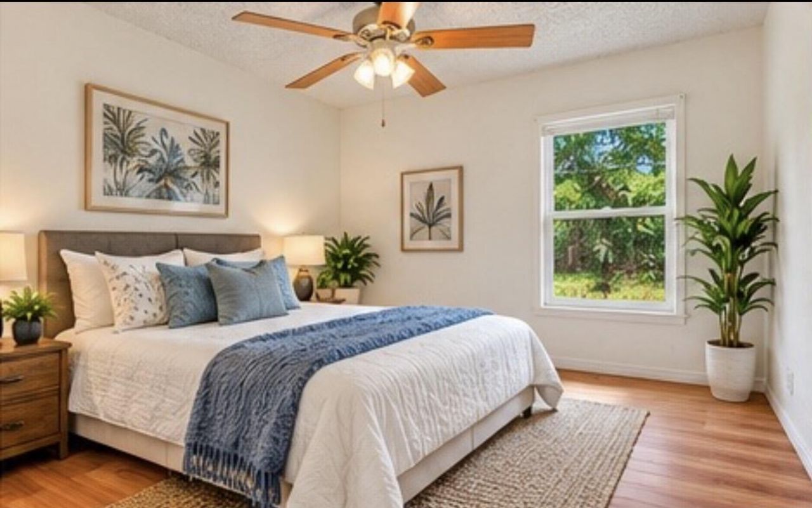
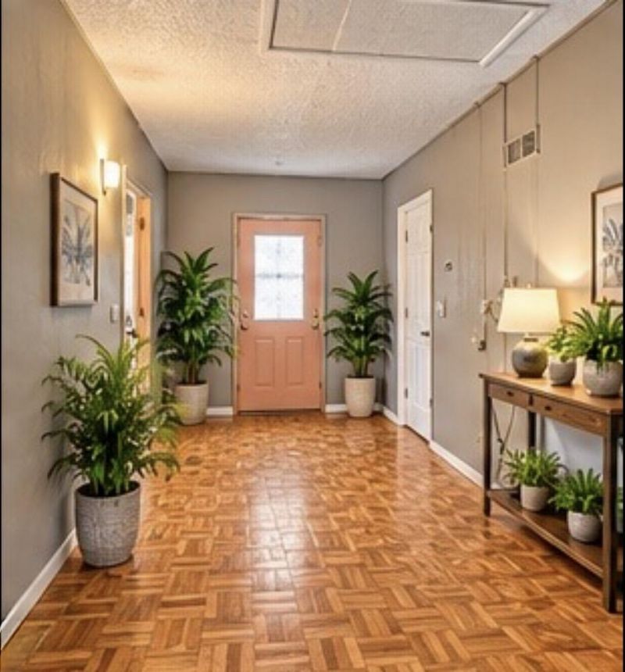
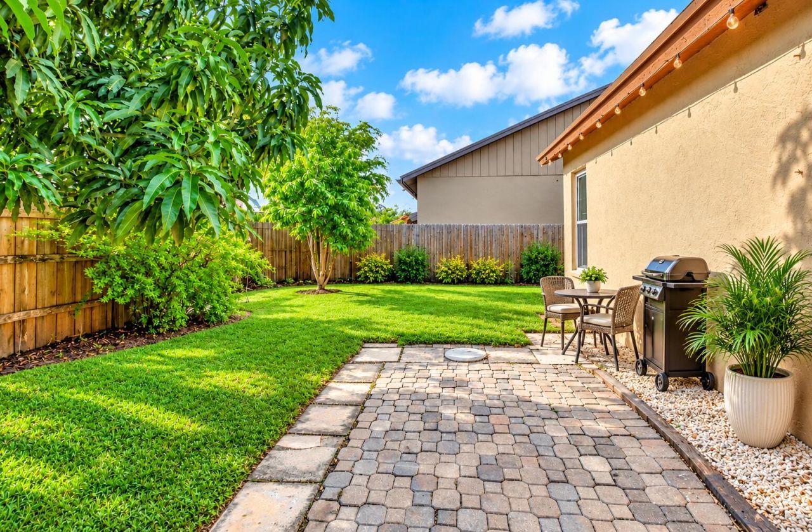
YOUR PRIVATE FLORIDA RETREAT AWAITS! 3 bedrooms| 2 baths|1,393 sqft Single Family Home Just $3,000/Month! Why rent an apartment when you can enjoy space, privacy, and outdoor living of your very own? Step inside this well-maintained home featuring a bright, airy open concept layout, soaring vaulted ceilings, and plenty of room to relax, entertain, and feel right at home! Your Own Backyard Paradise! Enjoy a fully fenced backyard with fruit trees, lush greenery, and peaceful garden views. W...

View More

Property Summary

MLS Number: B26091326
Status: Active
Days on Market: 1
Subdivision: ARBOR GLEN 1
County: Palm Beach
Bedrooms: 3
Total Square Feet: 1,393
New Constuction: No
Waterfront: No
Property Type: Rental - Single Family
Cooling: Central Air, Ceiling Fan(s)
Garage: 2 car attached
Heating: Central
Lot Size: 0.11 Acres
Roof Type: Shingle
Stories: 1.0
Year Built: 1988

Featured Amenities

Bar
Built-in Features
High Ceilings
Vaulted Ceiling(s)
Walk-In Closet(s)
Basketball Court
Pool
Tennis Court(s)
Handball
Pickleball Court(s)

Property Details

Appliances: Dryer, Dishwasher, Microwave, Refrigerator, Washer, Range
Days on Site: 1
Deposit Information: first month, last month, security deposit.
Exterior: Stucco
Outdoor Features: Garden
Fencing: Back Yard
Flooring: Laminate, Tile
Furnished: Unfurnished
Laundry: Laundry Closet
Lot: Fruit Tree(s)
Lot: Fruit Tree(s)
Parcel#: 00424511030001270
Parking: Attached Garage, Attached, Driveway, Garage
Parking Notes: Attached Garage, Attached, Driveway, Garage
Patio/Porch: Porch - Wrap Around, Porch
Pet Fee: 300
Pets Allowed: Yes, Breed Restrictions, Pet Restrictions Possible
Rental Term: Annual (1 Year or More)
Restrictions: Limited # Vehicles
Security: yes
Security: Security System Owned, Security System
Sewer: Public Sewer
Special View Info: Garden
Sprinkler: None
SQFT Living: 1393
Tenant Pays: Association Fees, Sewer, Trash Collection
Total Rooms: 3
Utilities: Cable Available
Windows: Blinds
Construction: Stucco

Local Schools

High School: Park Vista
Middle School: Christa McAuliffe
Elementary School: Hidden Oaks K-8

Neighborhood Information

Neighborhood Map

Neighborhood Hero

Neighborhood Highlights

Neighborhood Characteristics

Neighborhood Market Trend

Neighborhood Schools

Courtesy of

Agency Name: LAER Realty Partners Bowen/Wellington
Agent Name: Natalie Iryss Chacon
Agency Phone: 561-429-2070

agent picture

Presented by

Agent Name: Michelle Schulman
Agent Phone: 561.366.1121
Agency Title: Illustrated Properties
Request Info

IDX logo

Michelle Schulman
ipre.com
Agent Cell:
561.315.1486
Office Phone:
561.366.1121

Login to My Illustrated Account