SIGN UP Login/Register
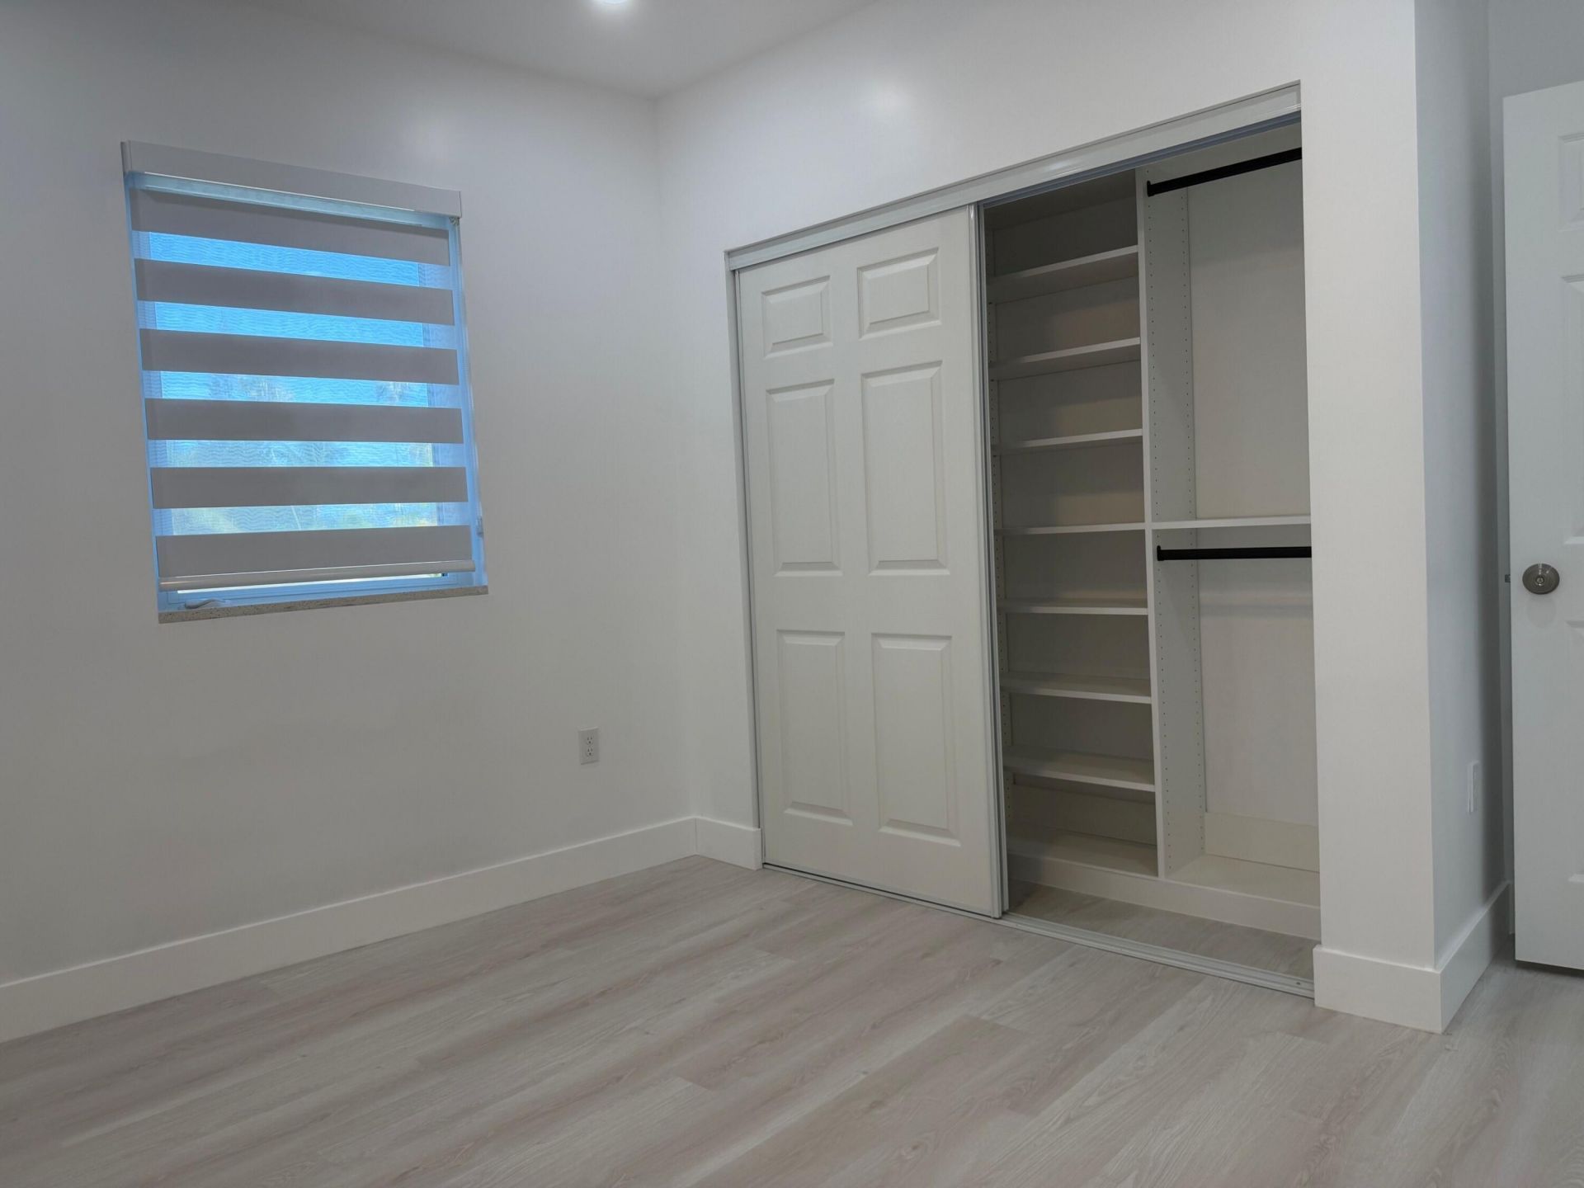
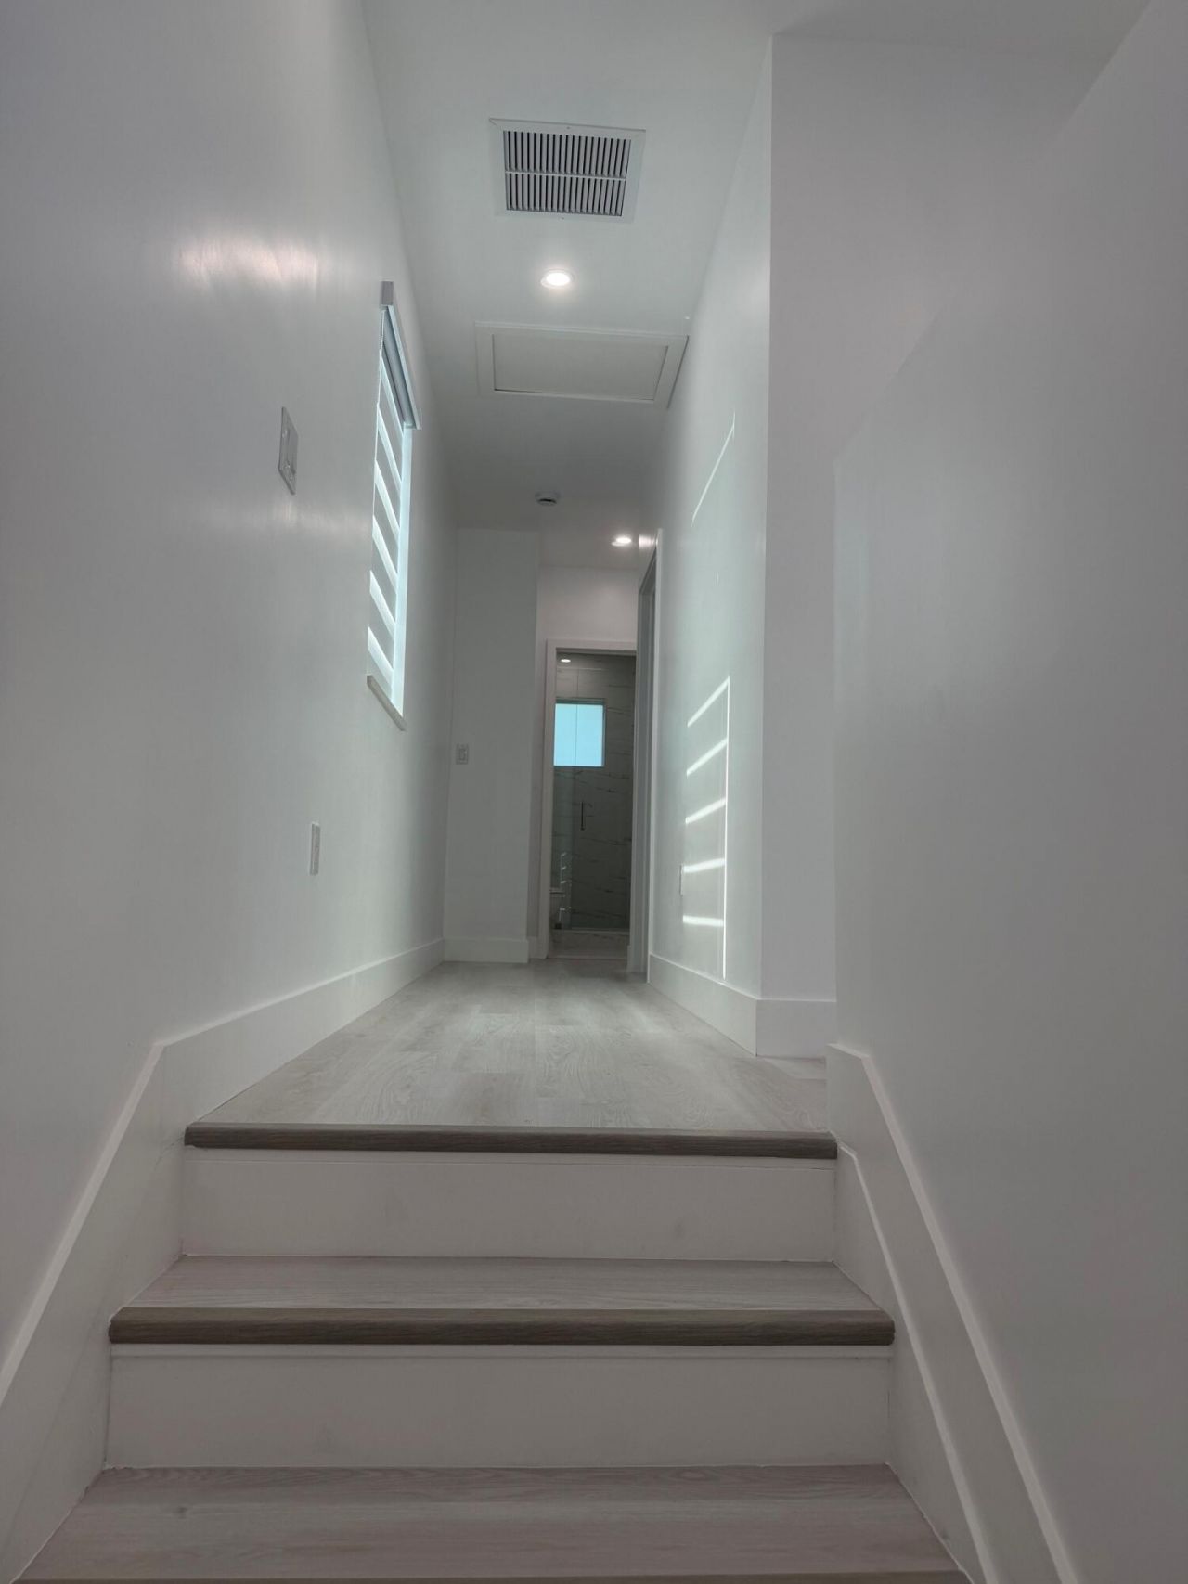
501 El Prado, West Palm Beach, FL 33405 Photo
New
501 El Prado, West Palm Beach, FL 33405 Photo
New
501 El Prado, West Palm Beach, FL 33405 Photo

10 Total Photos [Click to View All]

501 El Prado West Palm Beach, FL 33405
$2,900.00 / Annual (1 Year or More)
  • Beds
    3
  • Baths
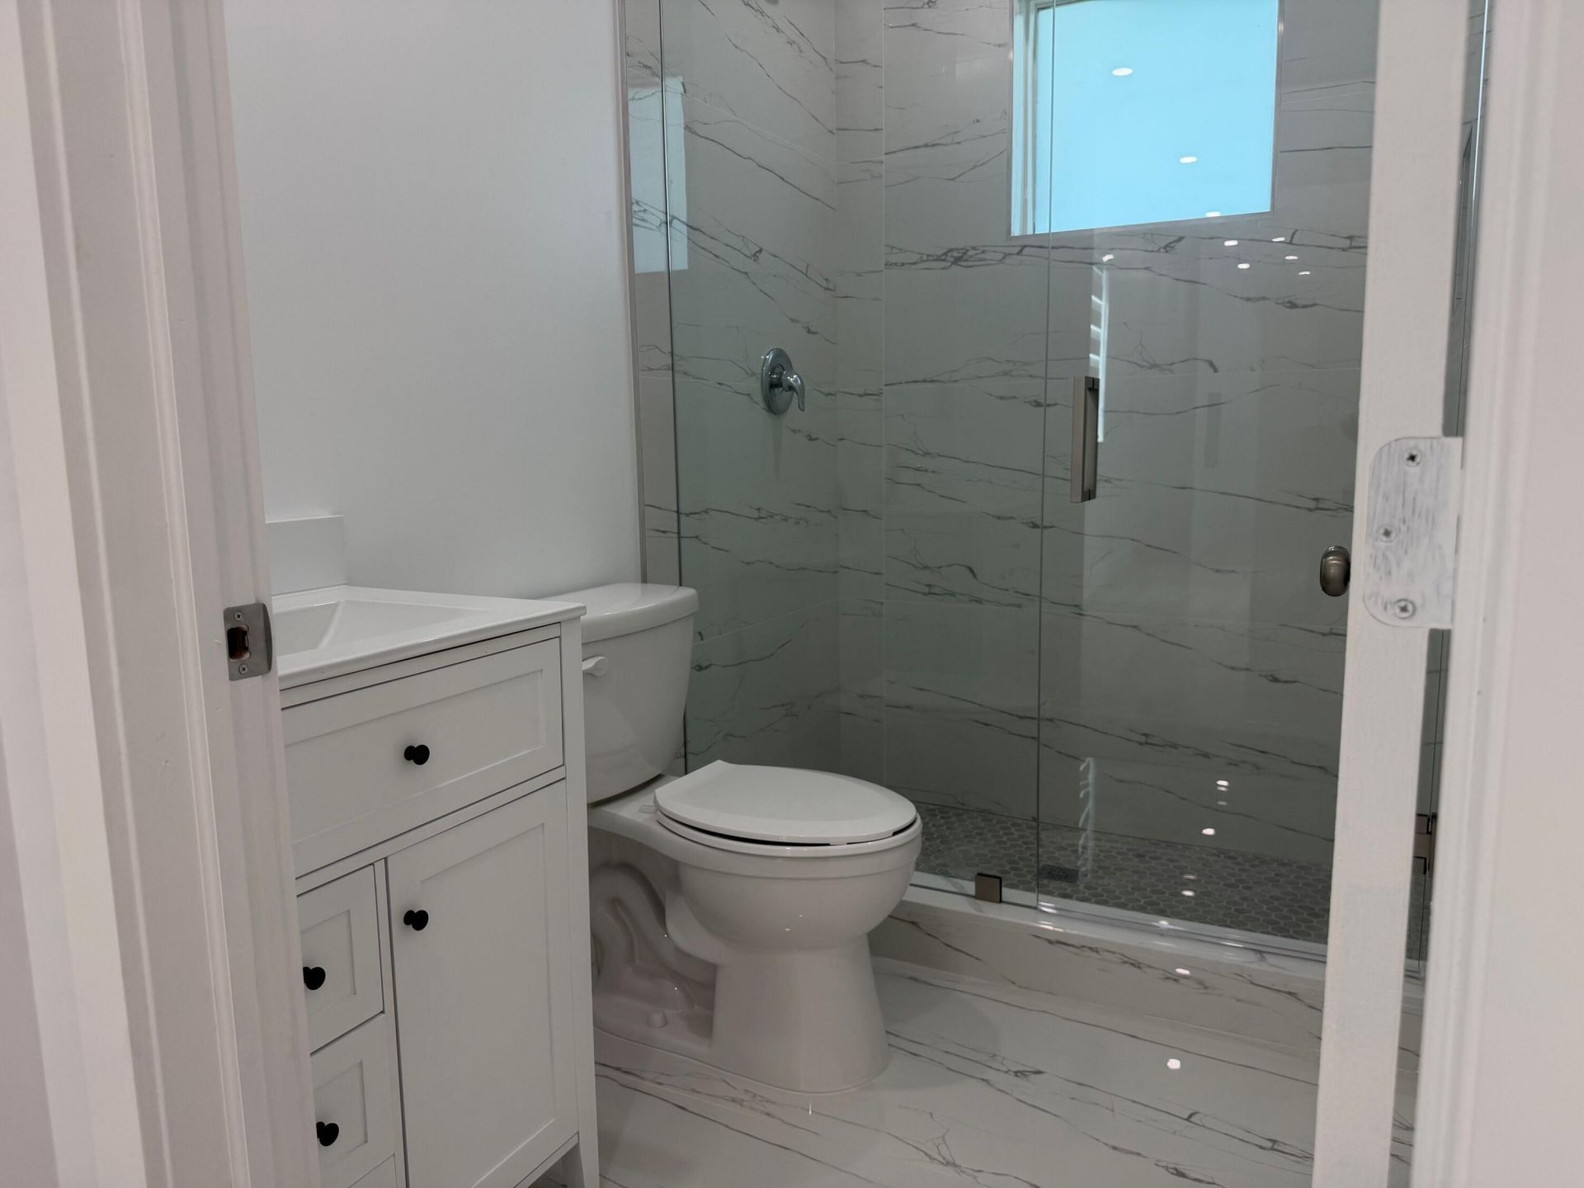
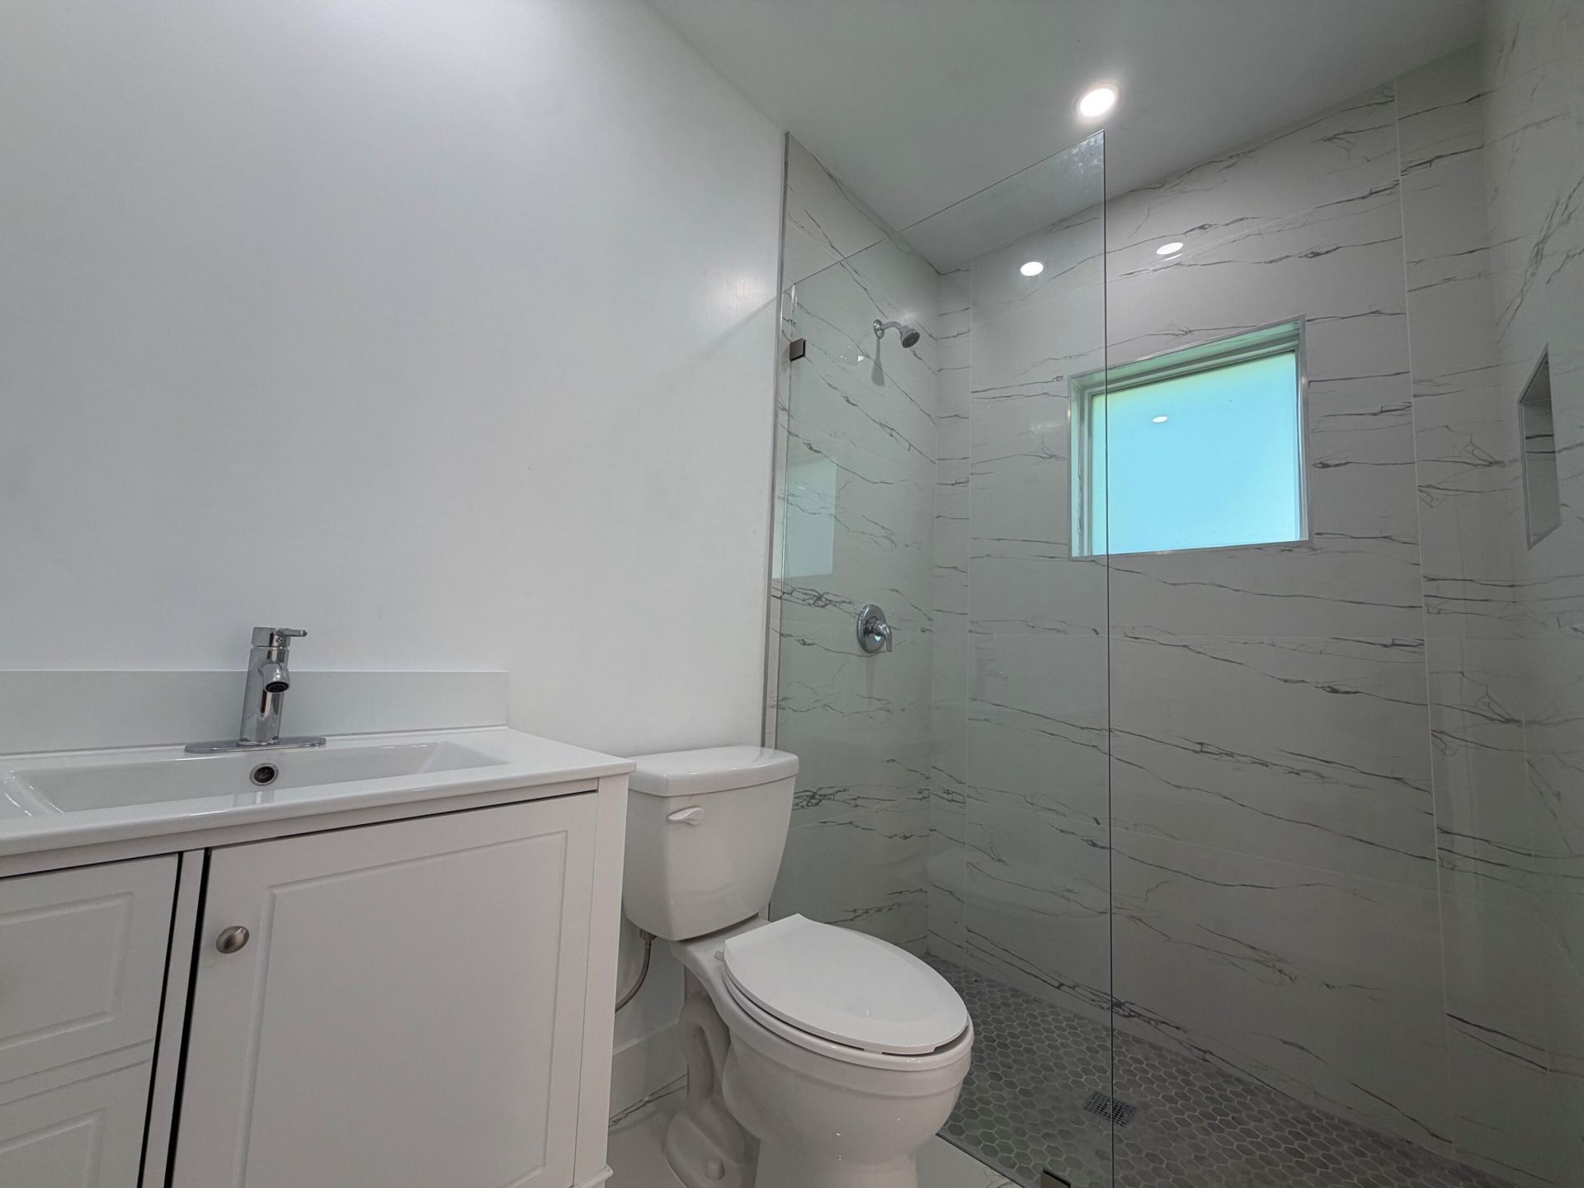
    2 full 1 partial
  • Total Square Feet
    1,408
  • Lot Size
    0.07 acre(s)

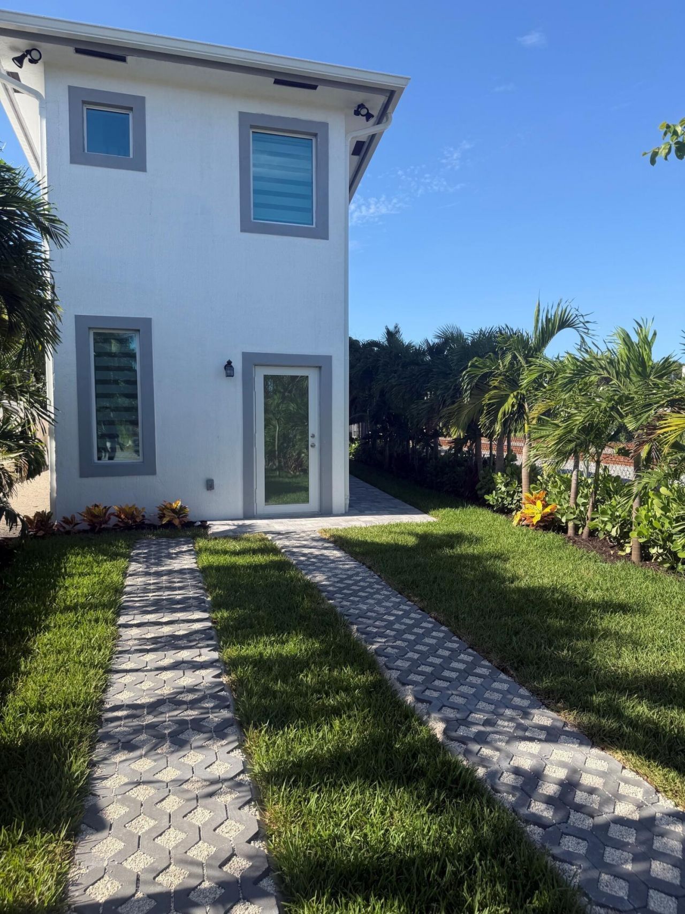
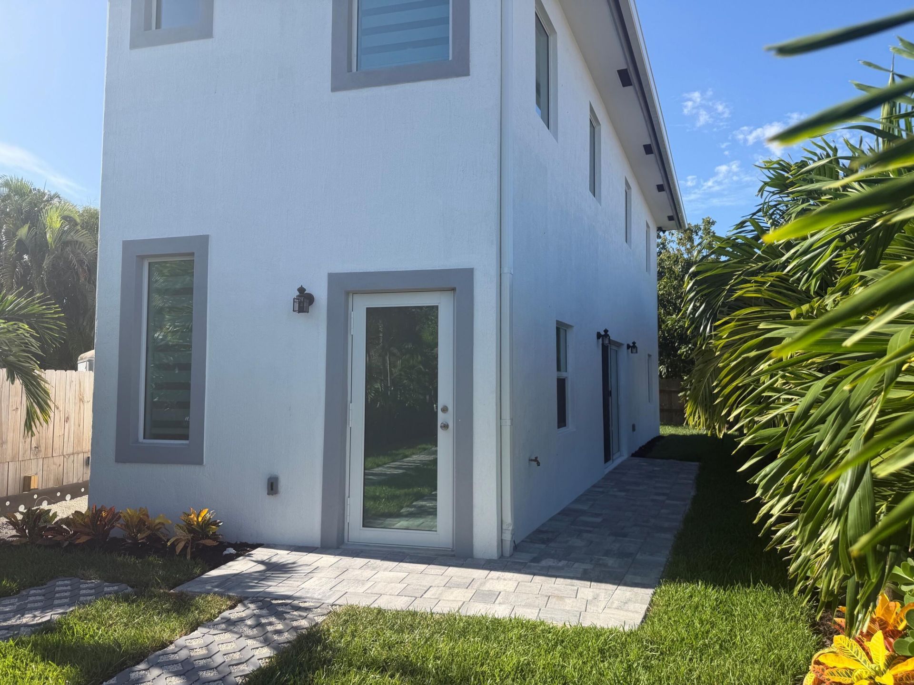
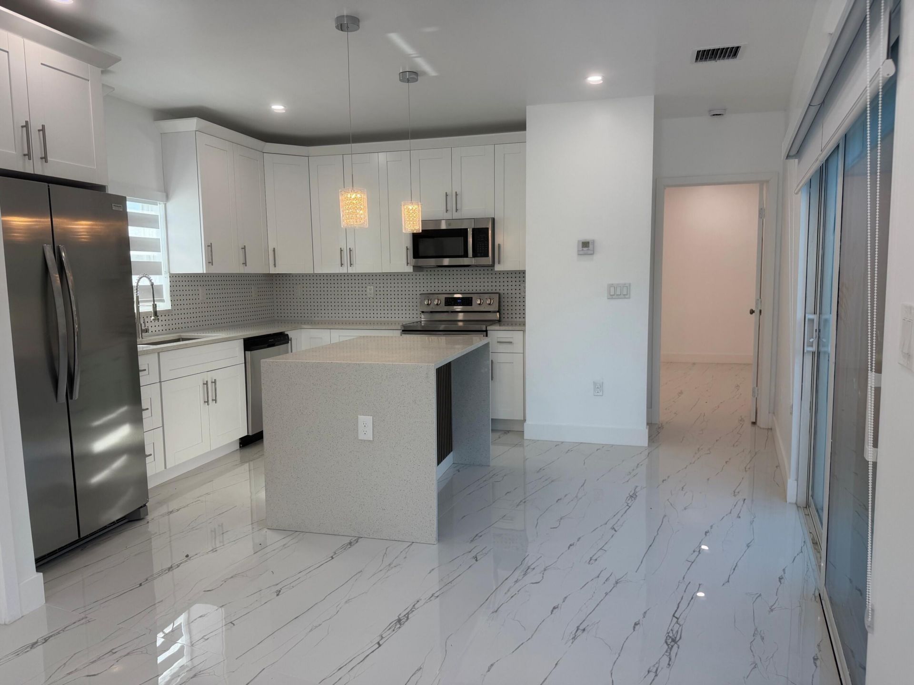
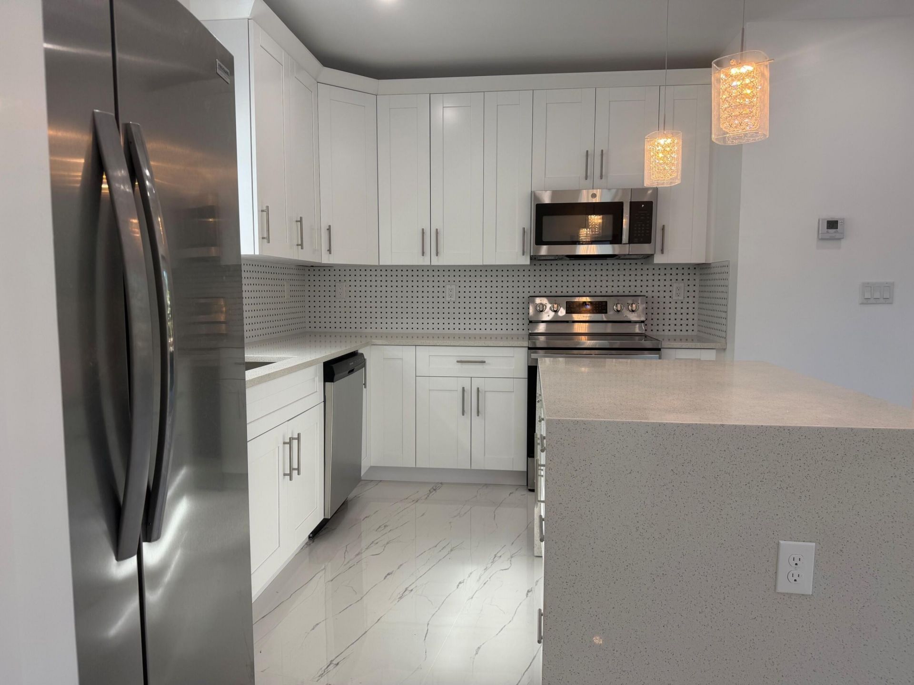
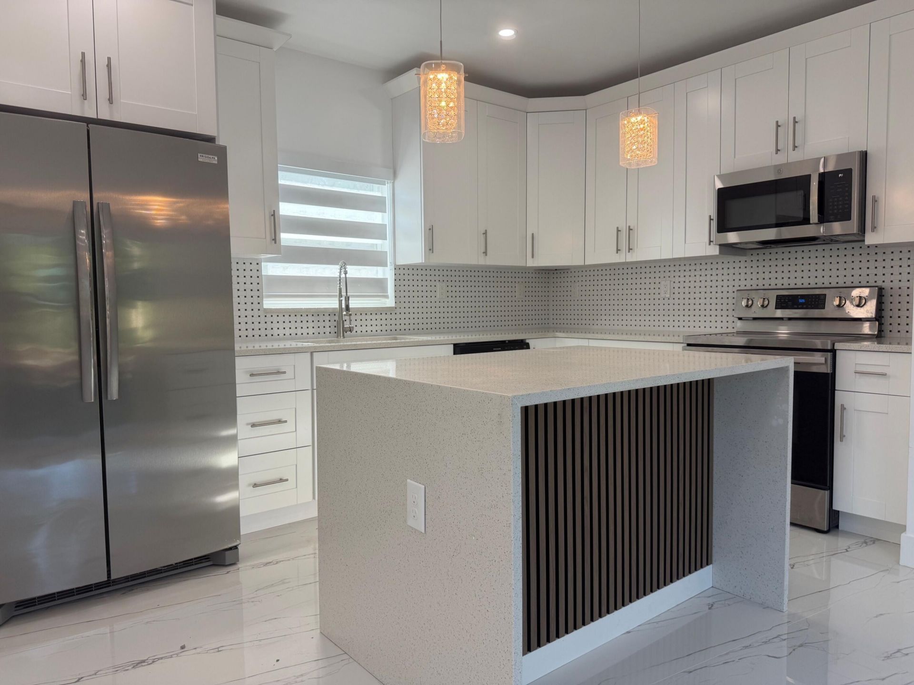
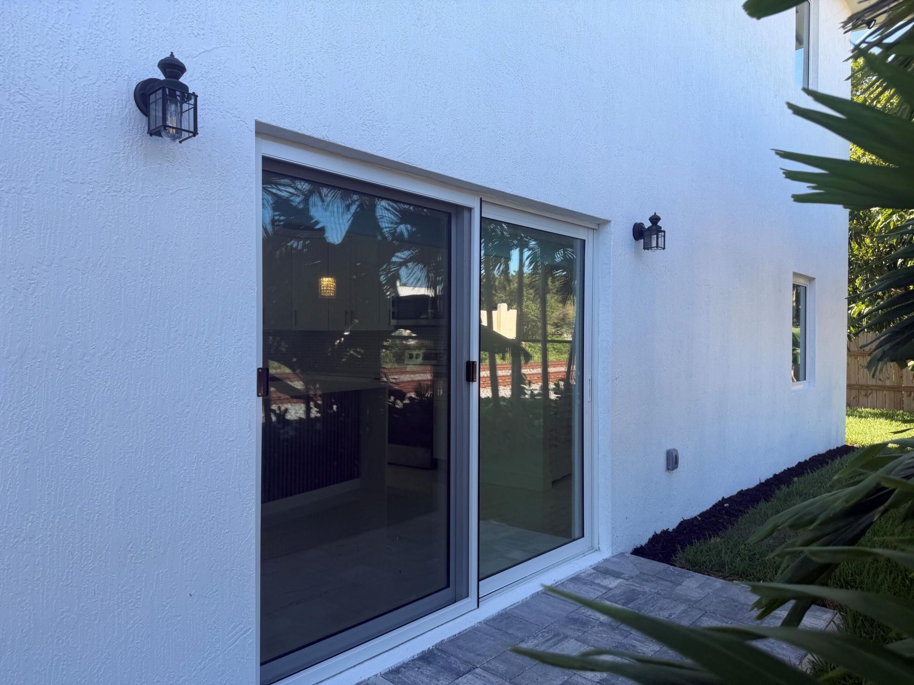
Brand-new construction in West Palm Beach's South End-never lived in. Two-story layout, 3 bedrooms and 2.5 baths, with the master bedroom downstairs. Impact-rated laminated glass throughout for full storm protection and a quieter interior. Everything is new-stainless appliances, A/C, water heater and finishes. Private off-street parking and a private backyard with room to grill, garden and entertain. The location is the draw. Minutes from the Antique Row Art & Design District on South Dixie, th...

View More

Property Summary

MLS Number: B26055822
Status: Active
Days on Market: 4
Subdivision: VISTA ENCANTO ADD
County: Palm Beach
Bedrooms: 3
Total Square Feet: 1,408
New Constuction: No
Waterfront: No
Property Type: Rental - Single Family
Cooling: Central Air, Ceiling Fan(s), Electric, Central Buildi
Heating: Central, Electric, Central Building
Lot Size: 0.07 Acres
Stories: 2.0
Year Built: 2026

Featured Amenities

Kitchen Island
Pantry
Airport/Runway

Property Details

Appliances: Dishwasher, Refrigerator
Days on Site: 4
Outdoor Features: Garden
Fencing: Back Yard
Flooring: Tile
Furnished: Unfurnished
Laundry: Inside
Lot: Cul-De-Sac
Lot: Cul-De-Sac
Parcel#: 74434333270020121
Parking: Concrete, Gravel, Open, Decorative
Parking Notes: Concrete, Gravel, Open, Decorative
Patio/Porch: Patio - Open, Patio
Pet Fee: 150
Pets Allowed: Yes, Pet Restrictions Possible
Rental Term: Annual (1 Year or More)
Restrictions: No Restrictions
Sewer: Public Sewer
SQFT Living: 1408
Tenant Pays: Cable TV, Electricity, Grounds Care, Repairs, Water, Internet
Total Rooms: 3
Utilities: None
Utilities: None
Windows: Storm Window(s)

Local Schools

High School: Forest Hill
Middle School: Conniston Community
Elementary School: Belvedere

Neighborhood Information

Neighborhood Map

Neighborhood Hero

Neighborhood Highlights

Neighborhood Characteristics

Neighborhood Market Trend

Neighborhood Schools

Courtesy of

Agency Name: Partnership Realty Inc.
Agent Name: Jose Deleon
Agency Phone: 561-355-0270

agent picture

Presented by

Agent Name: Michelle Schulman
Agent Phone: 561.366.1121
Agency Title: Illustrated Properties
Request Info

IDX logo

Michelle Schulman
ipre.com
Agent Cell:
561.315.1486
Office Phone:
561.366.1121

Login to My Illustrated Account

Pixel