SIGN UP Login/Register
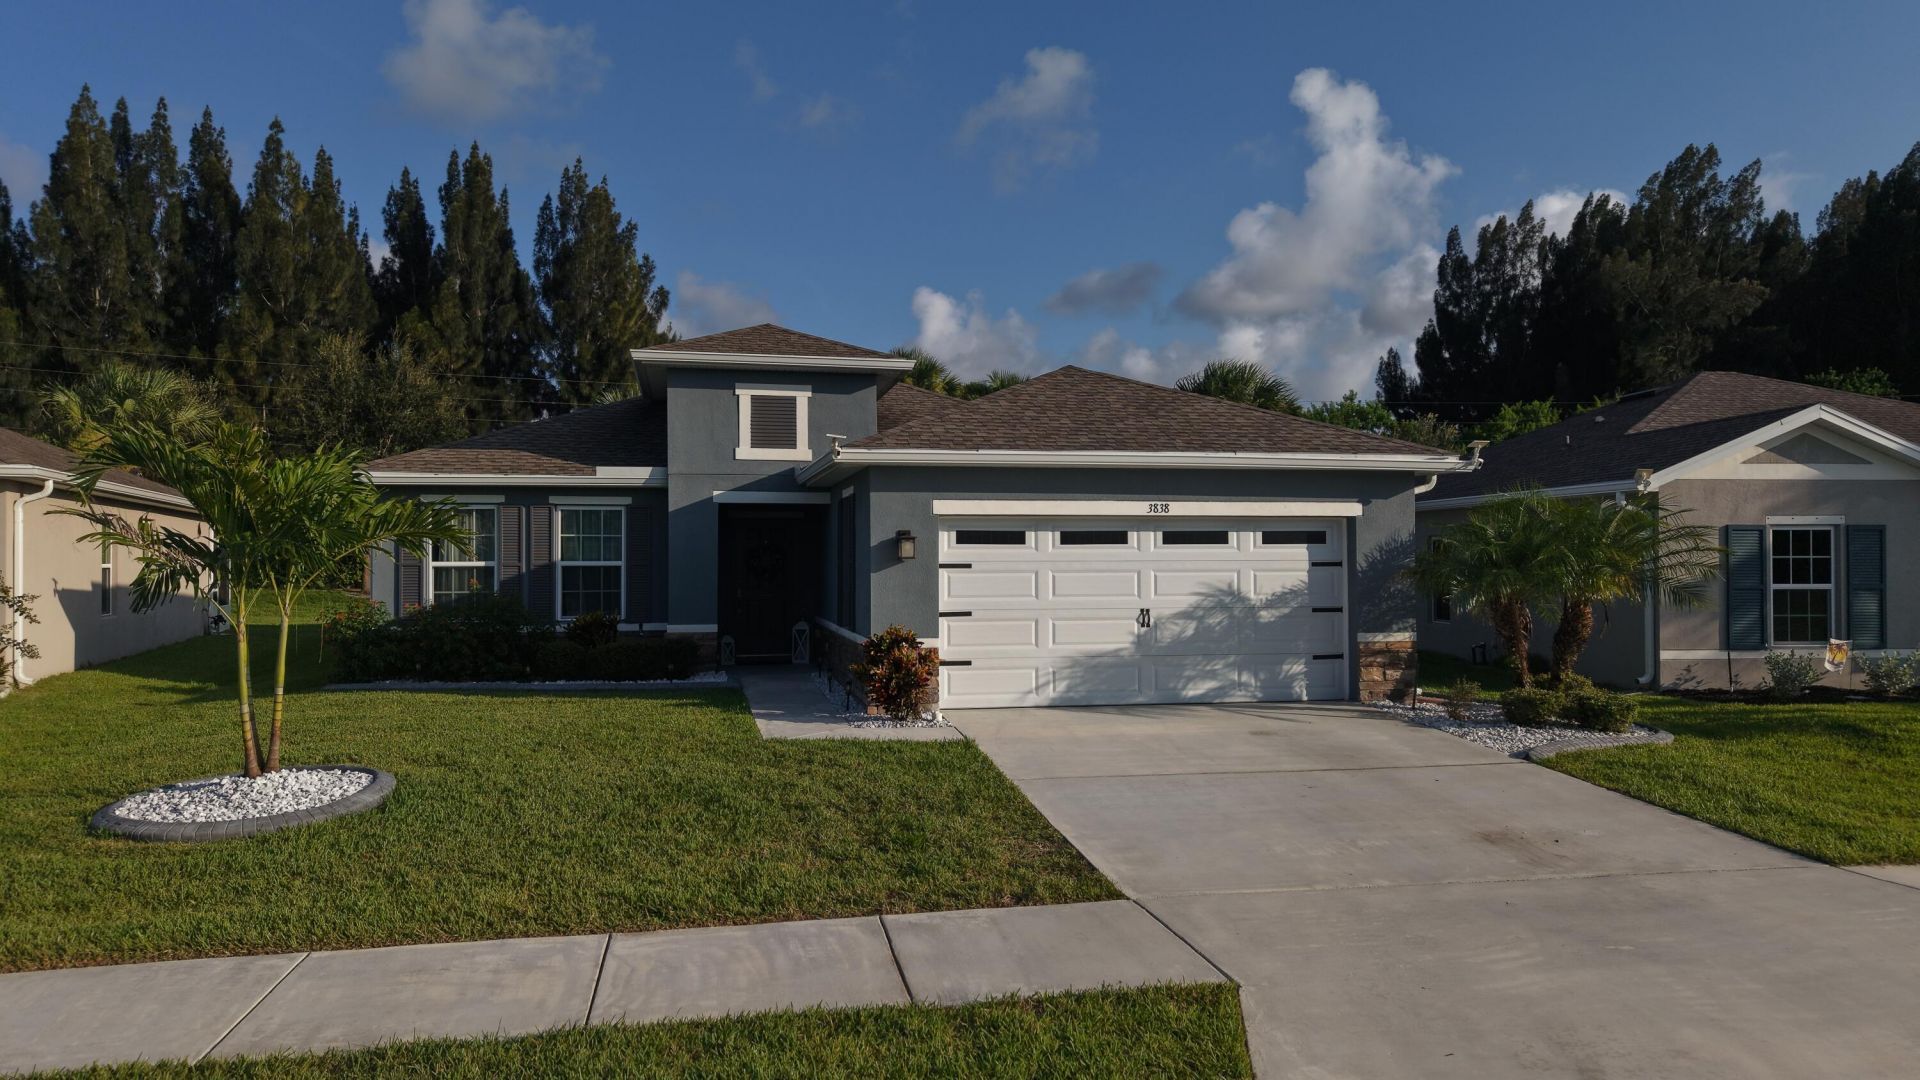
3838 Lancove Way, Fort Pierce, FL 34981 Photo
Reduced
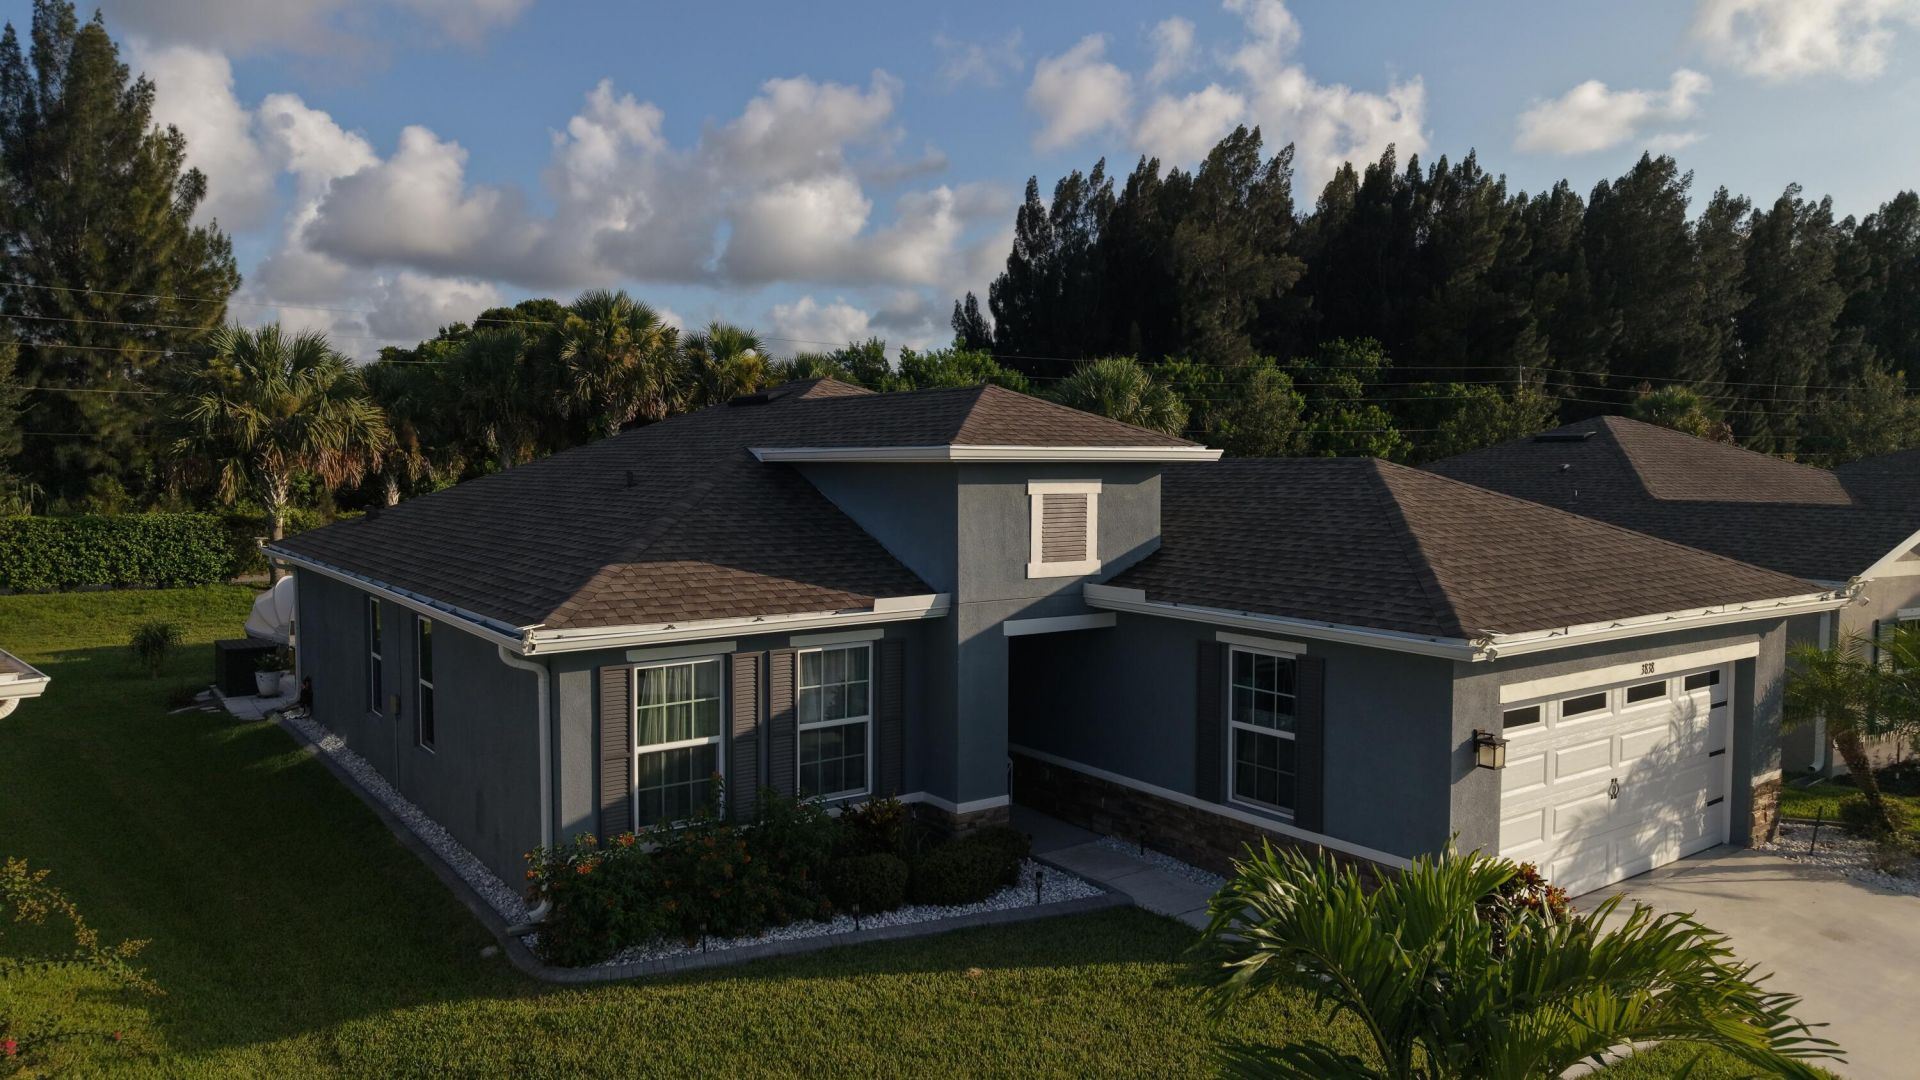
3838 Lancove Way, Fort Pierce, FL 34981 Photo
Reduced
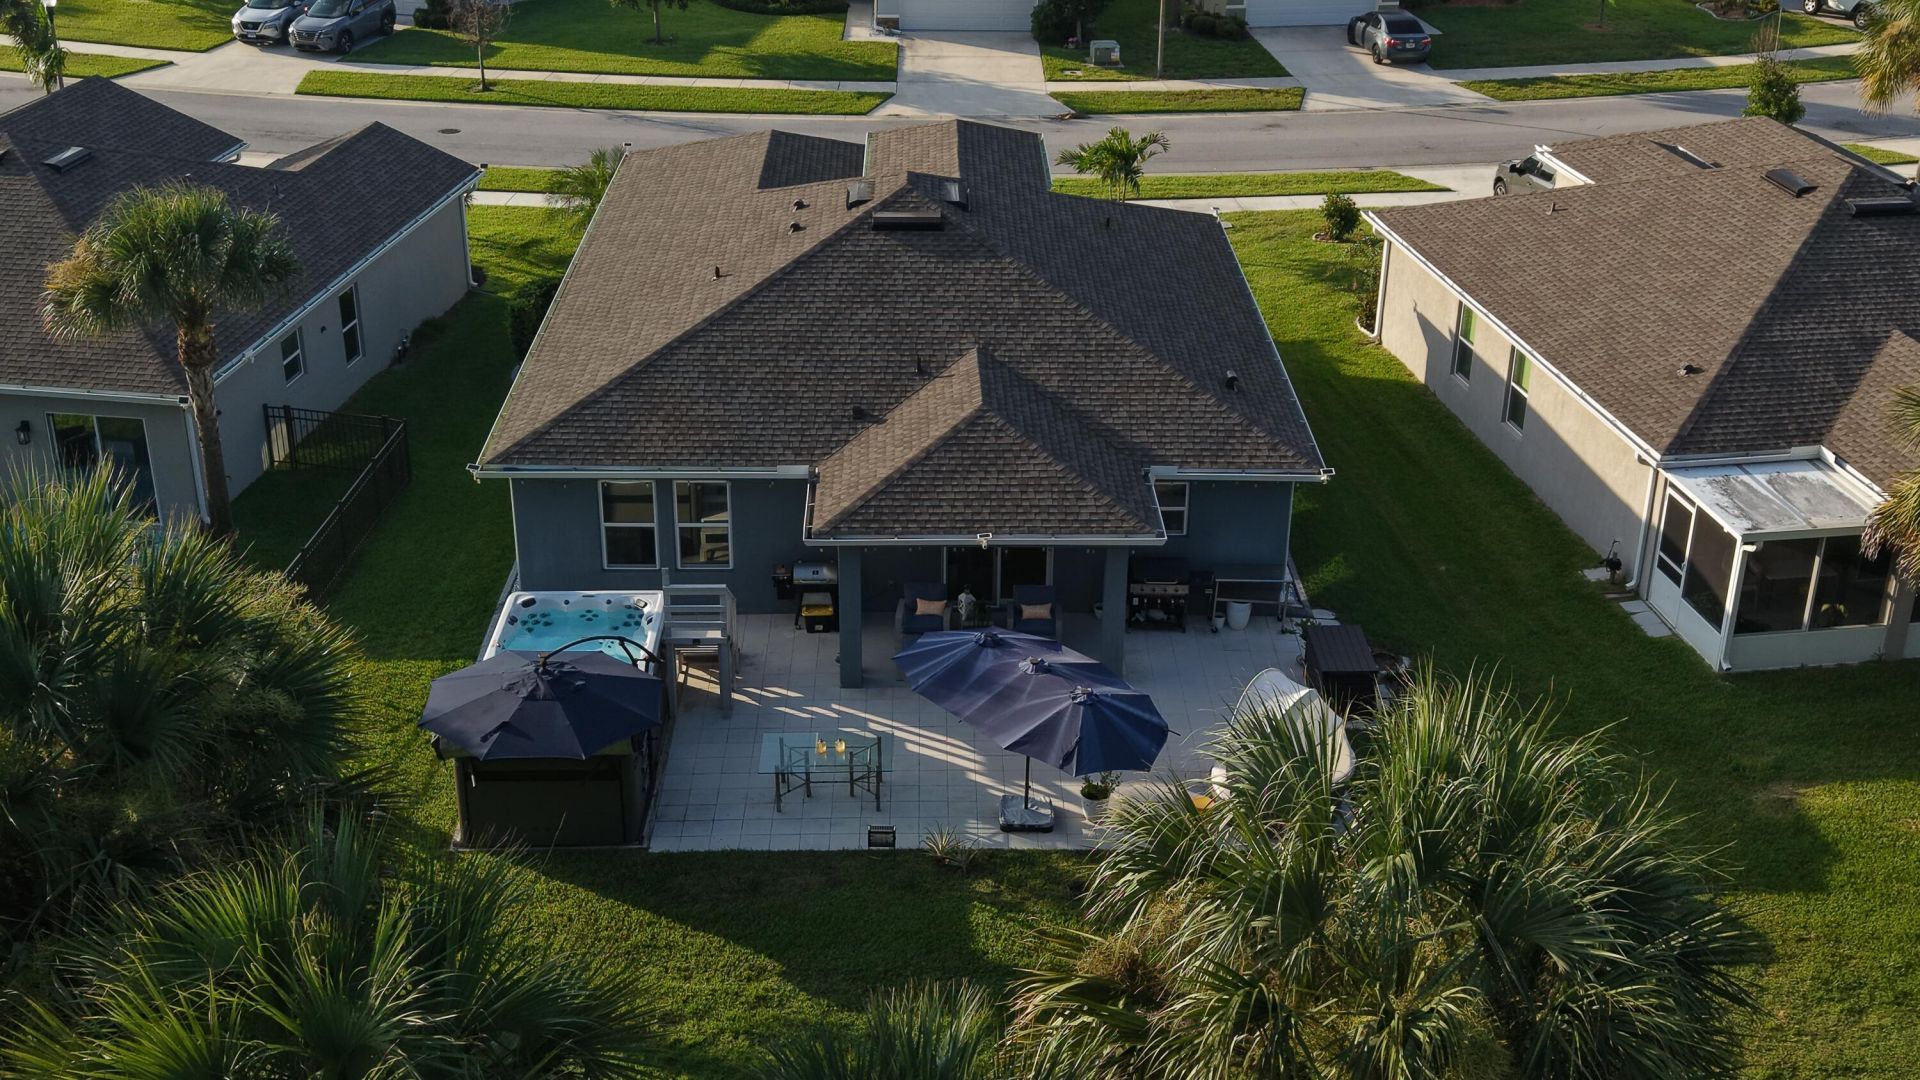
3838 Lancove Way, Fort Pierce, FL 34981 Photo

5 Total Photos [Click to View All]

3838 Lancove Way Fort Pierce, FL 34981
$359,990
  • Beds
    3
  • Baths
    2 full
  • Total Square Feet
    2,200

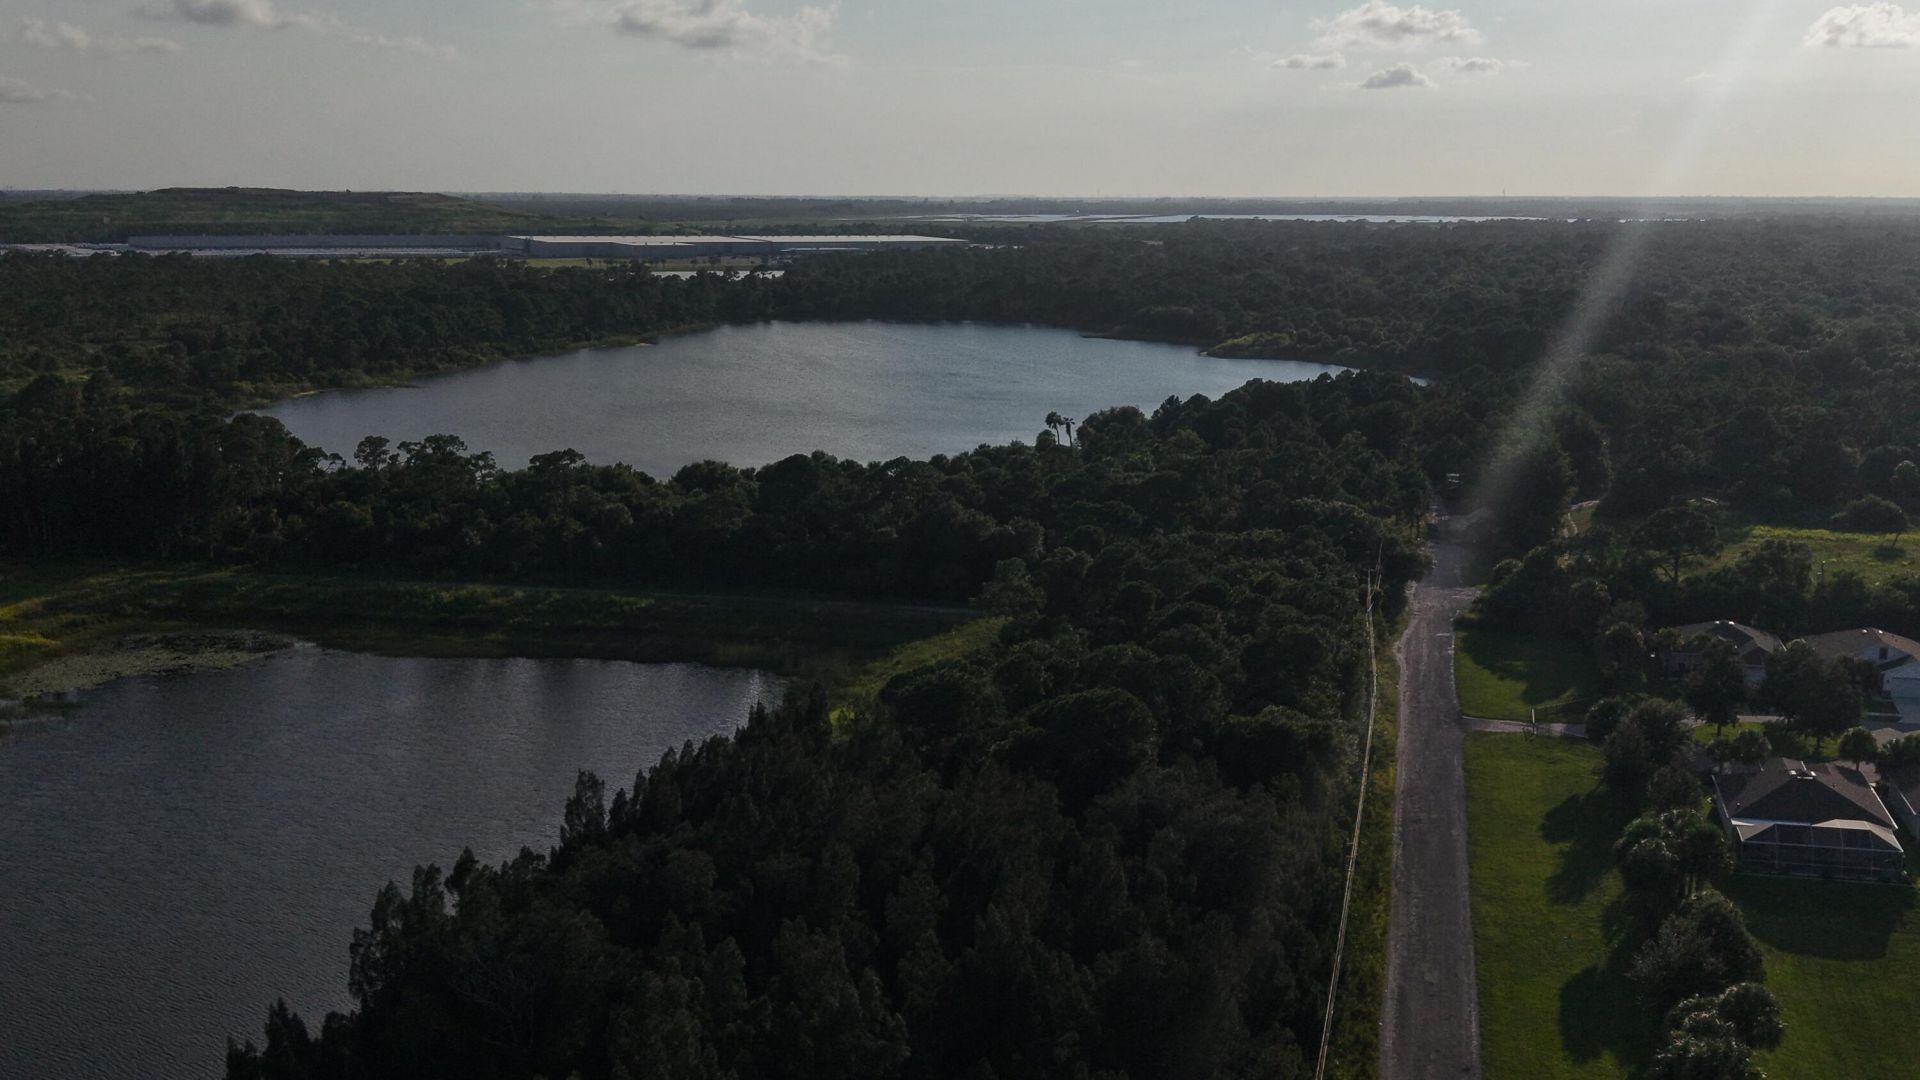
Professional Photos Coming. Well designed beautifully maintained 3 bedroom 2 bath home in Carriage Pointe Estates. This charming community surrounded by a preserve, nearby nature trails/lake for added peace and tranquility is just minutes from PSL & Beaches. Spacious open floor plan offers plenty of natural light throughout. The kitchen features quartz countertops, designer subway tile backsplash, over & under cabinet lighting and opens to the main living/dining, perfect for everyday living and...

View More

Property Summary

MLS Number: R11159173
Status: Reduced
Days on Market: 175
Subdivision: CARRIAGE POINTE ESTATES
County: Saint Lucie
Bedrooms: 3
Total Square Feet: 2,200
Price Per Sq. Ft.: $164
New Constuction: No
Waterfront: No
Property Type: Residential - Single Family
Cooling: Central Air, Electric, Paddle Fan(s)
Garage: 2 car attached
Heating: Central, Electric
Roof Type: Shingle
Stories: 1.0
Taxes: $5,767
Year Built: 2021
HOA Fee: $175/ Monthly

Featured Amenities

Cathedral Ceiling(s)
Entrance Foyer
Kitchen Island
Pantry
Vaulted Ceiling(s)
Walk-In Closet(s)
Bedroom Layout - Split
Custom Mirrors
Dog Park
Picnic Area
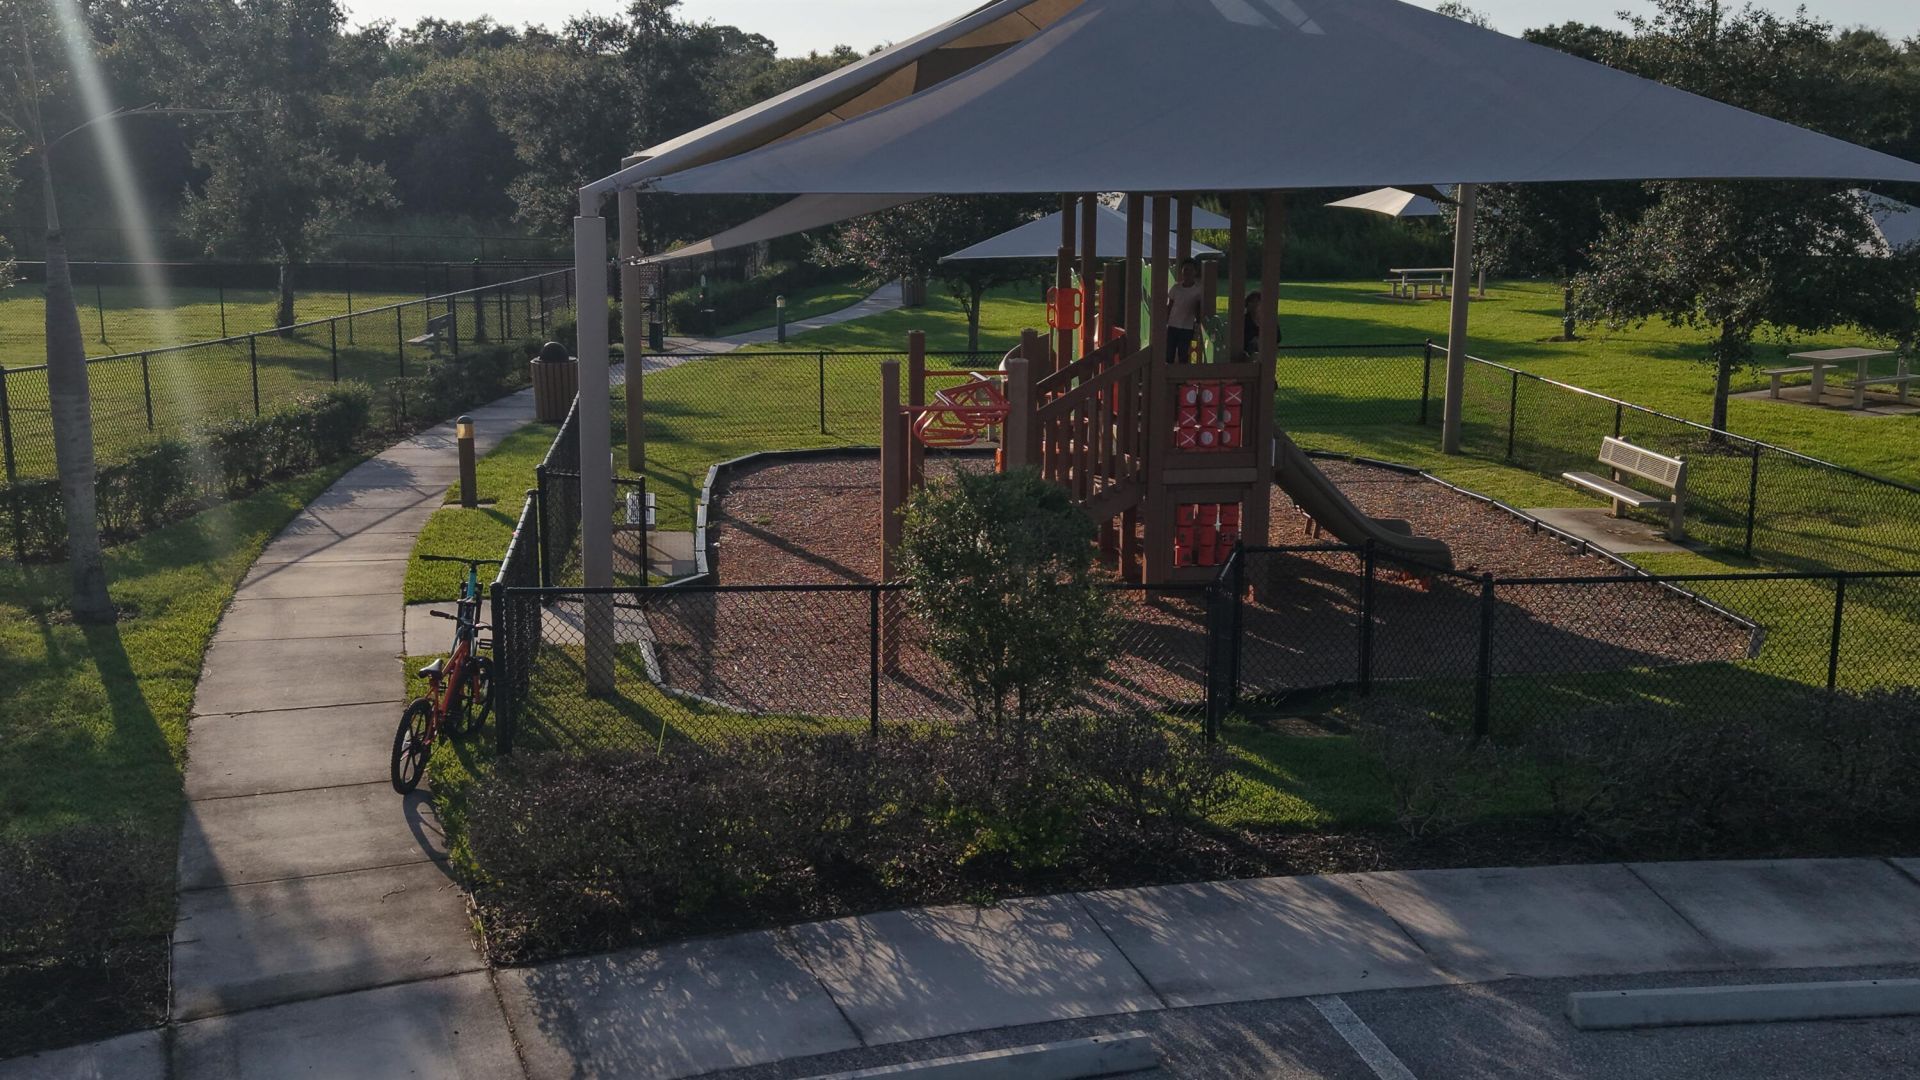
Playground
Sidewalks
Street Lights
Gated

Property Details

Appliances: Electric Water Heater, Dryer, Disposal, Dishwasher, Electric Range, Microwave, Refrigerator, Water Heater, Washer
Association: Carriage Pointe
Association Fee Includes: Maintenance Grounds, Common Areas
Days on Site: 175
Exterior: Block, Stucco, Stone Veneer, CBS
Flooring: Carpet, Ceramic Tile, Vinyl
Furnished: Unfurnished
Laundry: Inside
Lot: Sidewalks, Landscaped, Oversized Lot
Parcel#: 243050400750000
Parking: Garage Door Opener, Garage, Attached Garage
Parking Notes: Garage Door Opener, Garage, Attached Garage
Patio/Porch: Patio - Covered, Patio - Open, Patio
Pets Allowed: Yes, Breed Restrictions, Number Limit
Restrictions: Lease Restrictions
Security: Carbon Monoxide Detector(s), Fire Alarm, Smoke Detector(s), Gated - No Guard
Sewer: Public Sewer
Spa: Above Ground
Spa: Yes
Sprinkler: Auto Sprinkler
SQFT Living: 1594
Structure Type: House
Total Rooms: 3
Utilities: Cable Available, Sewer Available, Water Available
Water: Public
Waterfront Features: None
Construction: Block,Stucco,Stone Veneer,CBS

Room Sizes

Living Room: 14 X 17 Level Main
Kitchen: 8 X 14 Level Main
Primary Bedroom: 13 X 15 Level Main

Local Schools

High School: Fort Pierce Central
Middle School: Dan Mccarty
Elementary School: Weatherbee

Neighborhood Information

Neighborhood Map

Neighborhood Hero

Neighborhood Highlights

Neighborhood Characteristics

Neighborhood Market Trend

Neighborhood Schools

Courtesy of

Agency Name: Coldwell Banker Realty
Agent Name: Michael Freshwater
Agency Phone: 772-286-1300

agent picture

Presented by

Agent Name: Michelle Schulman
Agent Phone: 561.366.1121
Agency Title: Illustrated Properties
Request Info

IDX logo

Michelle Schulman
ipre.com
Agent Cell:
561.315.1486
Office Phone:
561.366.1121

Mortgage Calculator

%
years/fixed
yearly
yearly (est.)

Estimated Payment

$ 2,353.18 Principal & Interest $1,767.60 Property Tax $480.58 Homeowner's Insurance $105.00
Mortgage Logo

Login to My Illustrated Account

Pixel