SIGN UP Login/Register
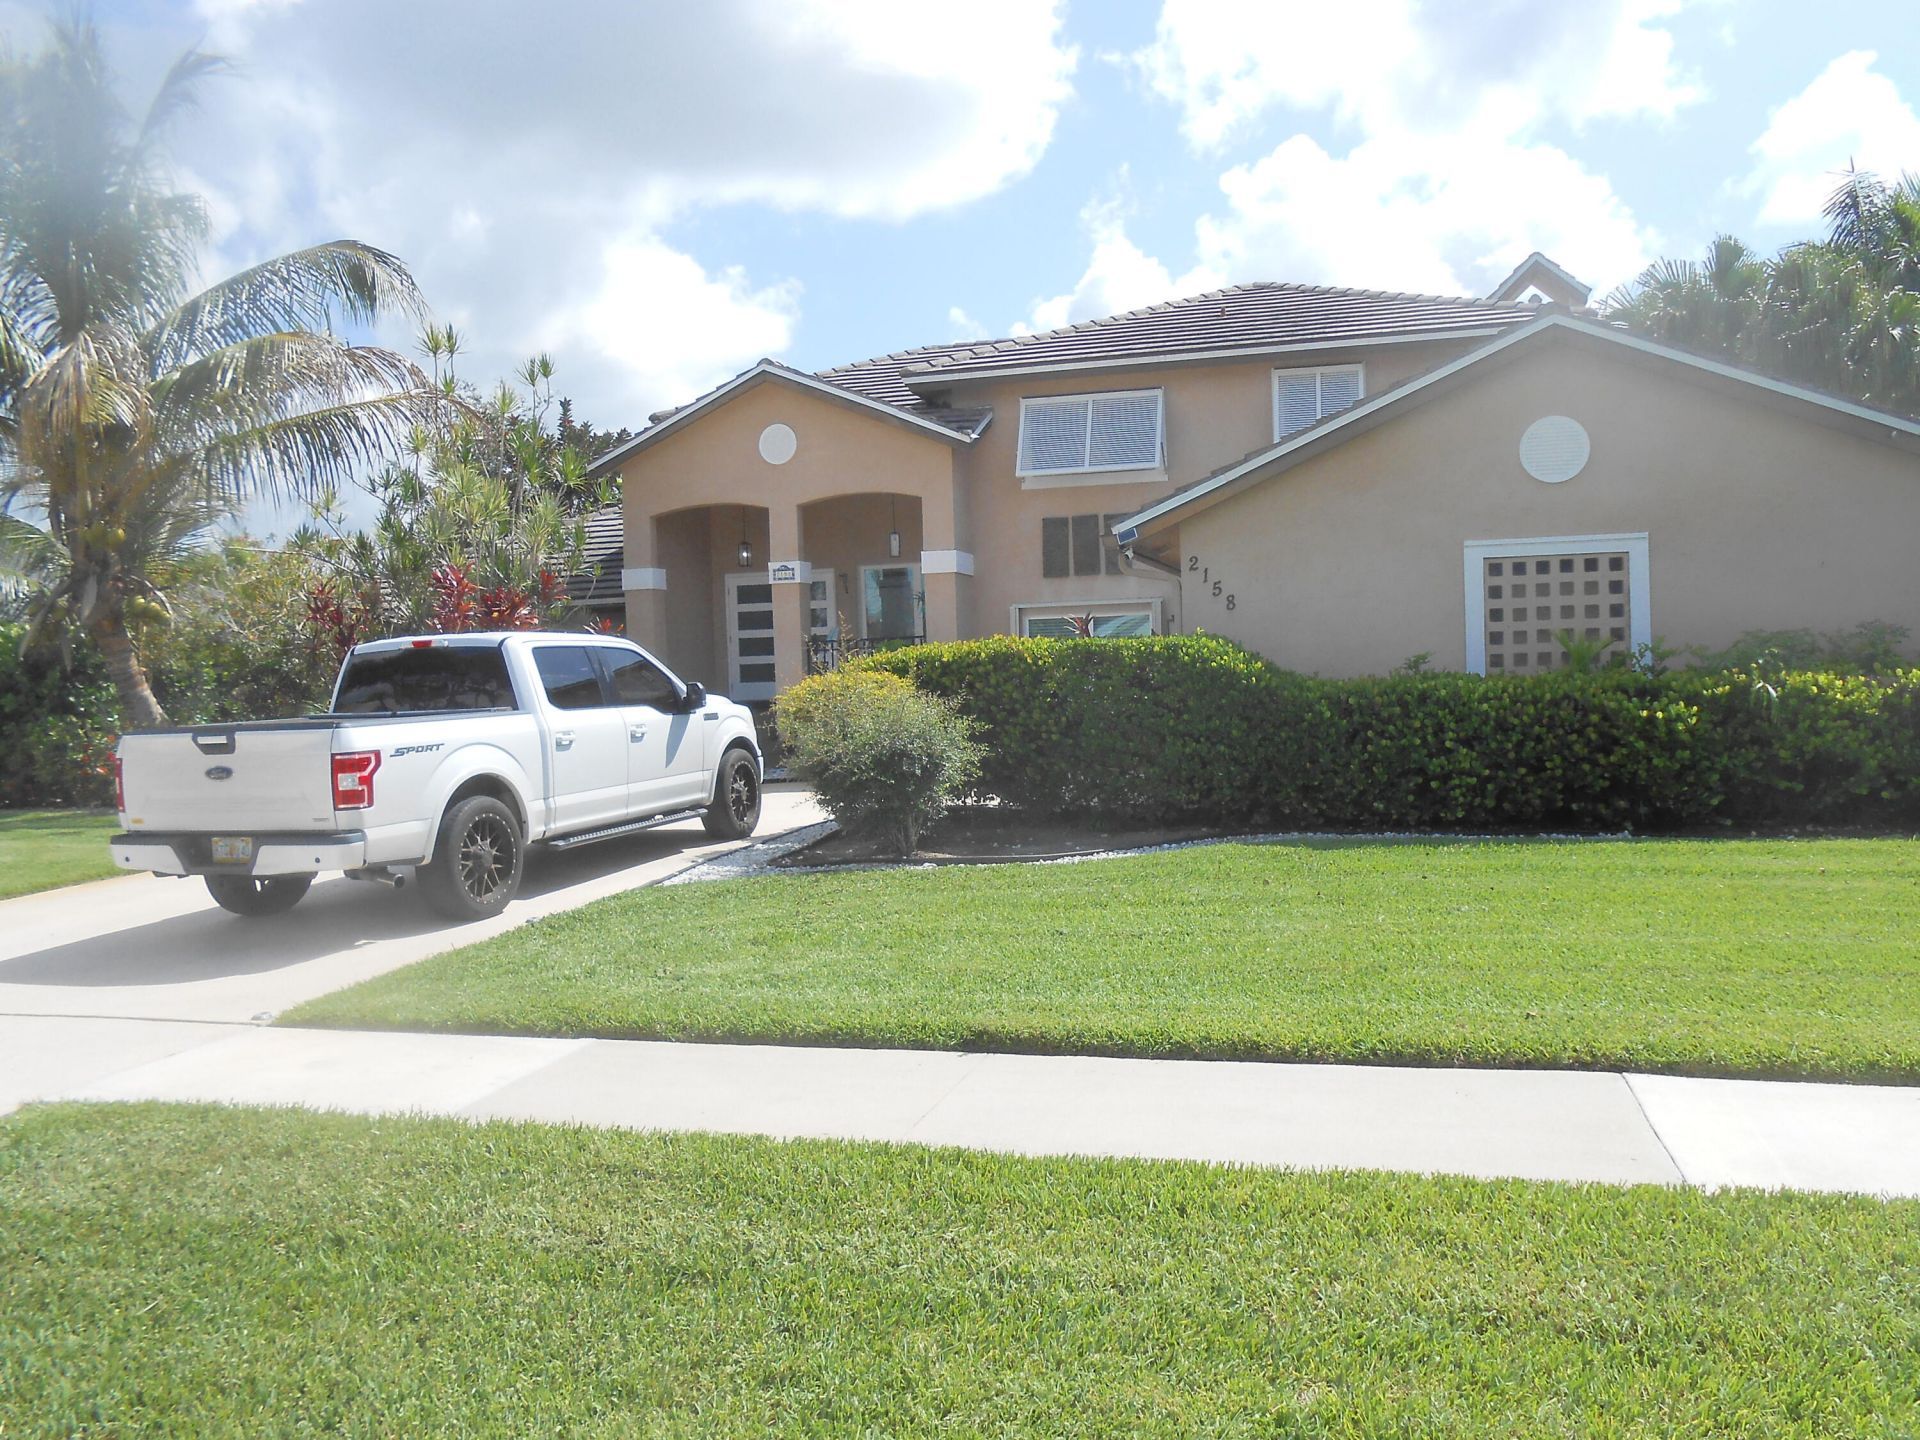
2158 Portland Avenue, Wellington, FL 33414 Photo

12 Total Photos [Click to View All]

2158 Portland Avenue Wellington, FL 33414
$895,000
  • Beds
    3
  • Baths
    3 full
  • Total Square Feet
    3,307
  • Lot Size
    0.25 acre(s)

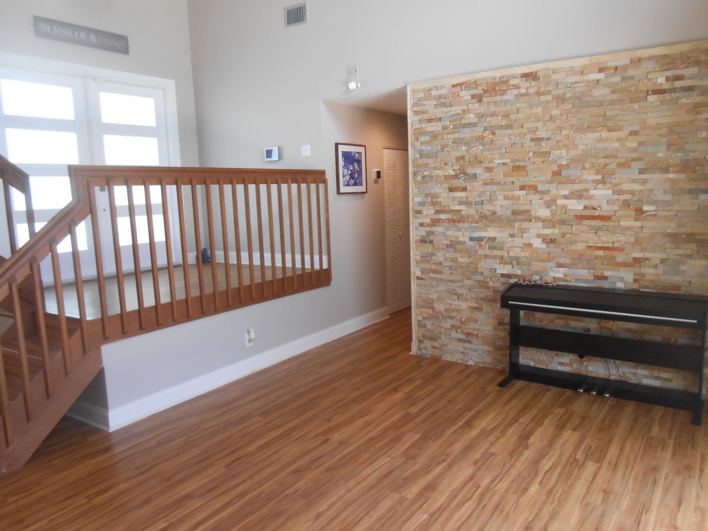
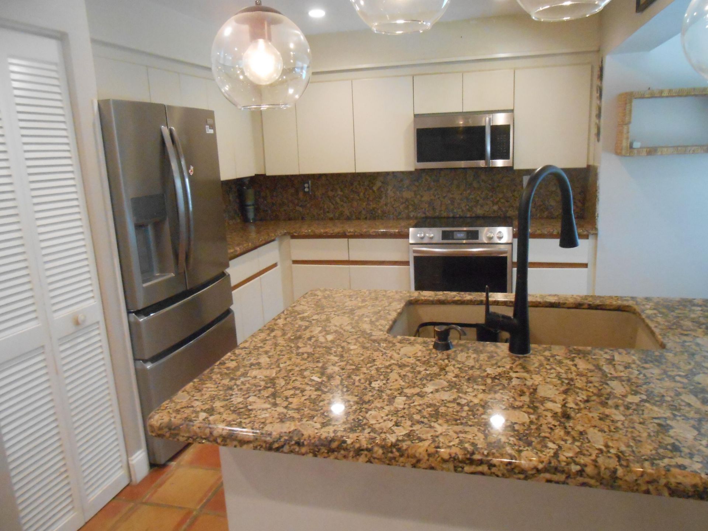
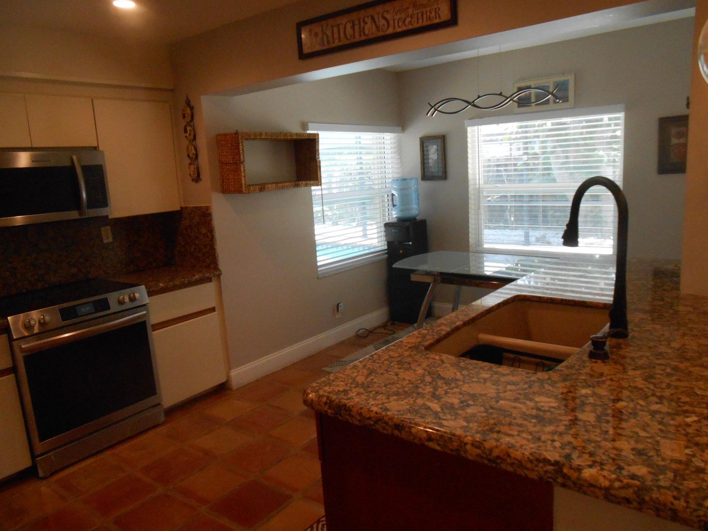
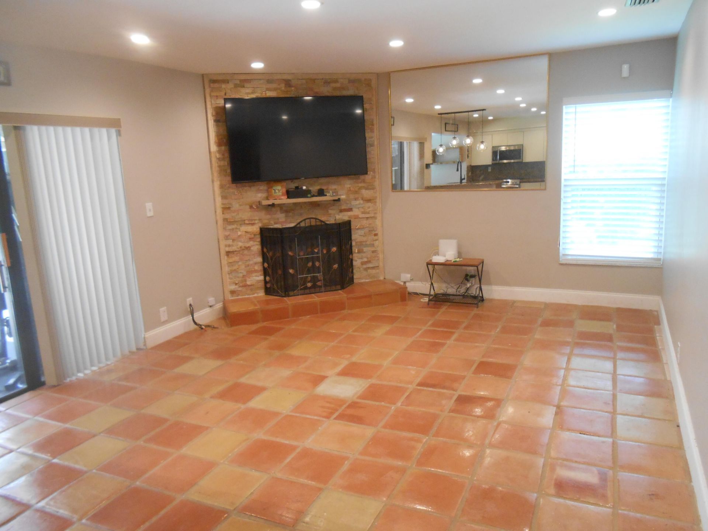
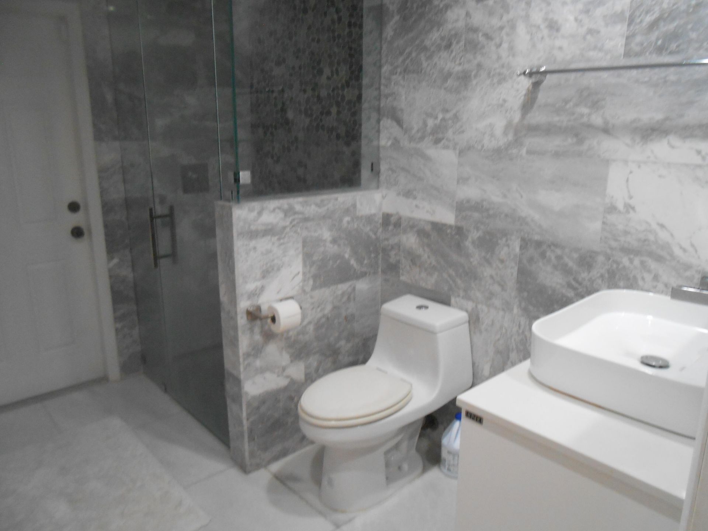
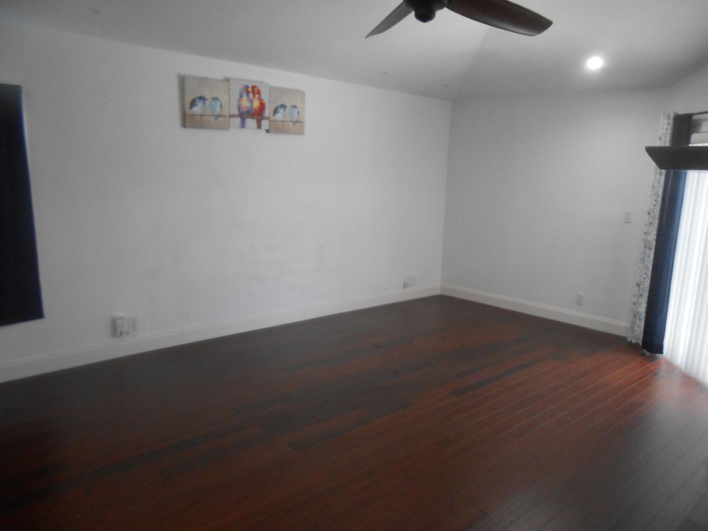
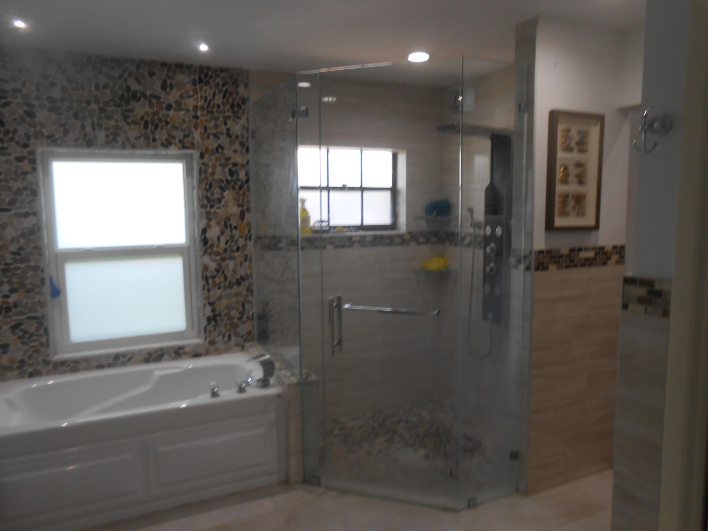
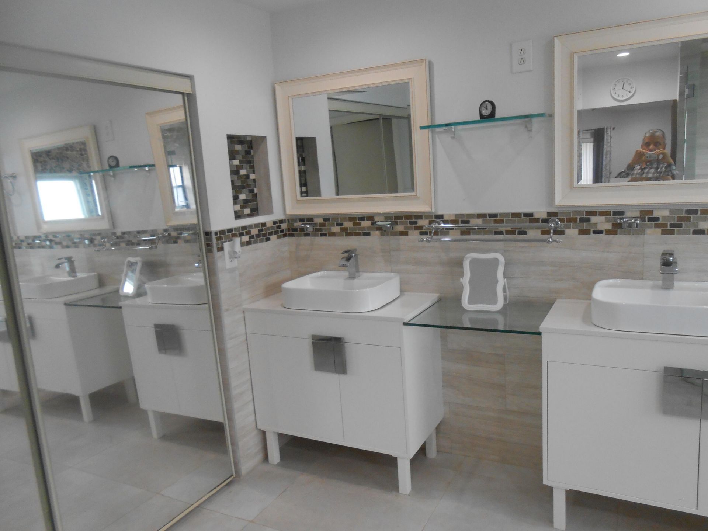
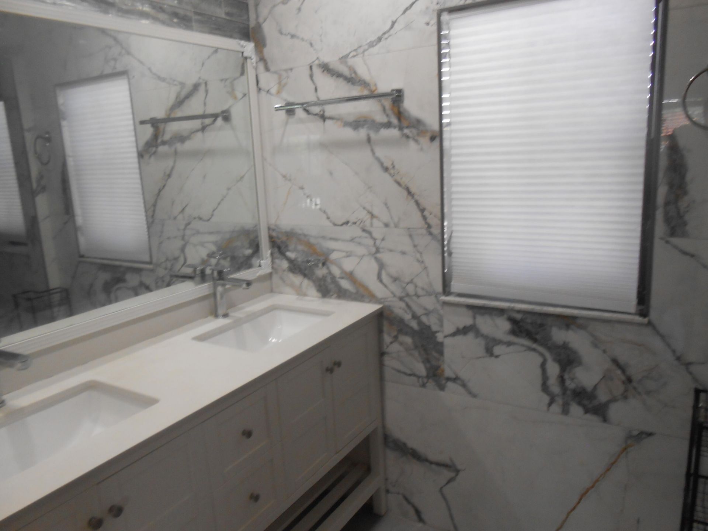
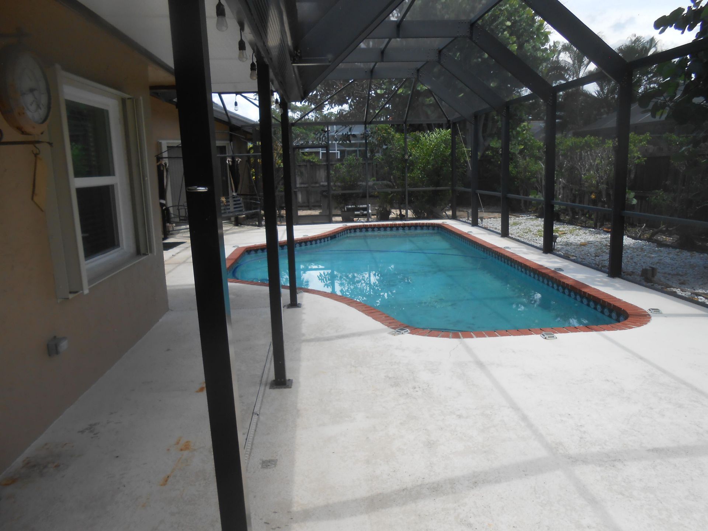
Pampered 3 bedroom, 3 updates bethrooms with huge loft, loft can be converted to 4th bedroom. Family room with a stone-faced electric fireplace with heater. Kitchen with breakfast area and breakfast bar. Owner suite with large walk-in closet with built-ins. Oversized screened-in pool patio with hot tub. Fully fenced backyard. Oversized 2 car garage. Roof replaced in 2015. No HOA. Split-zone A/C. Impact windows and bi-fold shutters throughout. Well for sprinklers. Easy to show.

Property Summary

MLS Number: B26046510
Status: Active
Days on Market: 34
Subdivision: GREENVIEW SHORES 2 OF WELLINGTON
County: Palm Beach
Bedrooms: 3
Total Square Feet: 3,307
Price Per Sq. Ft.: $271
Style: Old Spanish, Mediterranean
New Constuction: No
Waterfront: No
Property Type: Residential - Single Family
Cooling: Central Air
Fenced: Yes
Garage: 2 car attached
Heating: Central
Lot Size: 0.25 Acres
Roof Type: Tile
Stories: 2.0
Taxes: $7,391
Year Built: 1986

Featured Amenities

Bar
Cathedral Ceiling(s)
Entrance Foyer
High Ceilings
Vaulted Ceiling(s)
Walk-In Closet(s)
Bedroom Layout - Split
Custom Mirrors
Roman Tub
Upstairs Living Area
Cabana Bath
Storage

Property Details

Appliances: Electric Water Heater, Dryer, Disposal, Dishwasher, Electric Range, Ice Maker, Microwave, Refrigerator, Water Heater, Washer
Days on Site: 34
Exterior: CBS
Fencing: Fenced
Fireplace: Electric
Flooring: Carpet, Tile, Wood
Furnished: Unfurnished
Home Style: Old Spanish, Mediterranean
Laundry: Inside, Laundry Room
Lot Dimensions: 75.0 ft x 0.0 ft
Parcel#: 73414409020350180
Parking: Driveway, Garage Door Opener, Garage, Attached Garage
Parking Notes: Driveway, Garage Door Opener, Garage, Attached Garage
Patio/Porch: Patio - Covered, Patio - Screened, Porch - Screened, Patio, Porch
Pets Allowed: Yes, Cats OK, Dogs OK, Number Limit
Pool: Fenced, Heated, In Ground, Screen Enclosure, Concrete
Restrictions: See Remarks
Security: Smoke Detector(s), Security Lights
Sewer: Public Sewer
Spa: Above Ground
Spa: Yes
Special View Info: Garden, Pool
Sprinkler: Auto Sprinkler
SQFT Living: 2403
Structure Type: House
Swimming Pool: Yes
Total Rooms: 10
Utilities: Cable Available, Phone Available, Sewer Available, Underground Utilities, Water Available
Water: Public
Waterfront Features: None
Windows: Blinds, Drapes, Storm Window(s), Shutters
Construction: CBS

Room Sizes

Loft: 20 X 12 Level Second
Living Room: 16 X 14 Level First
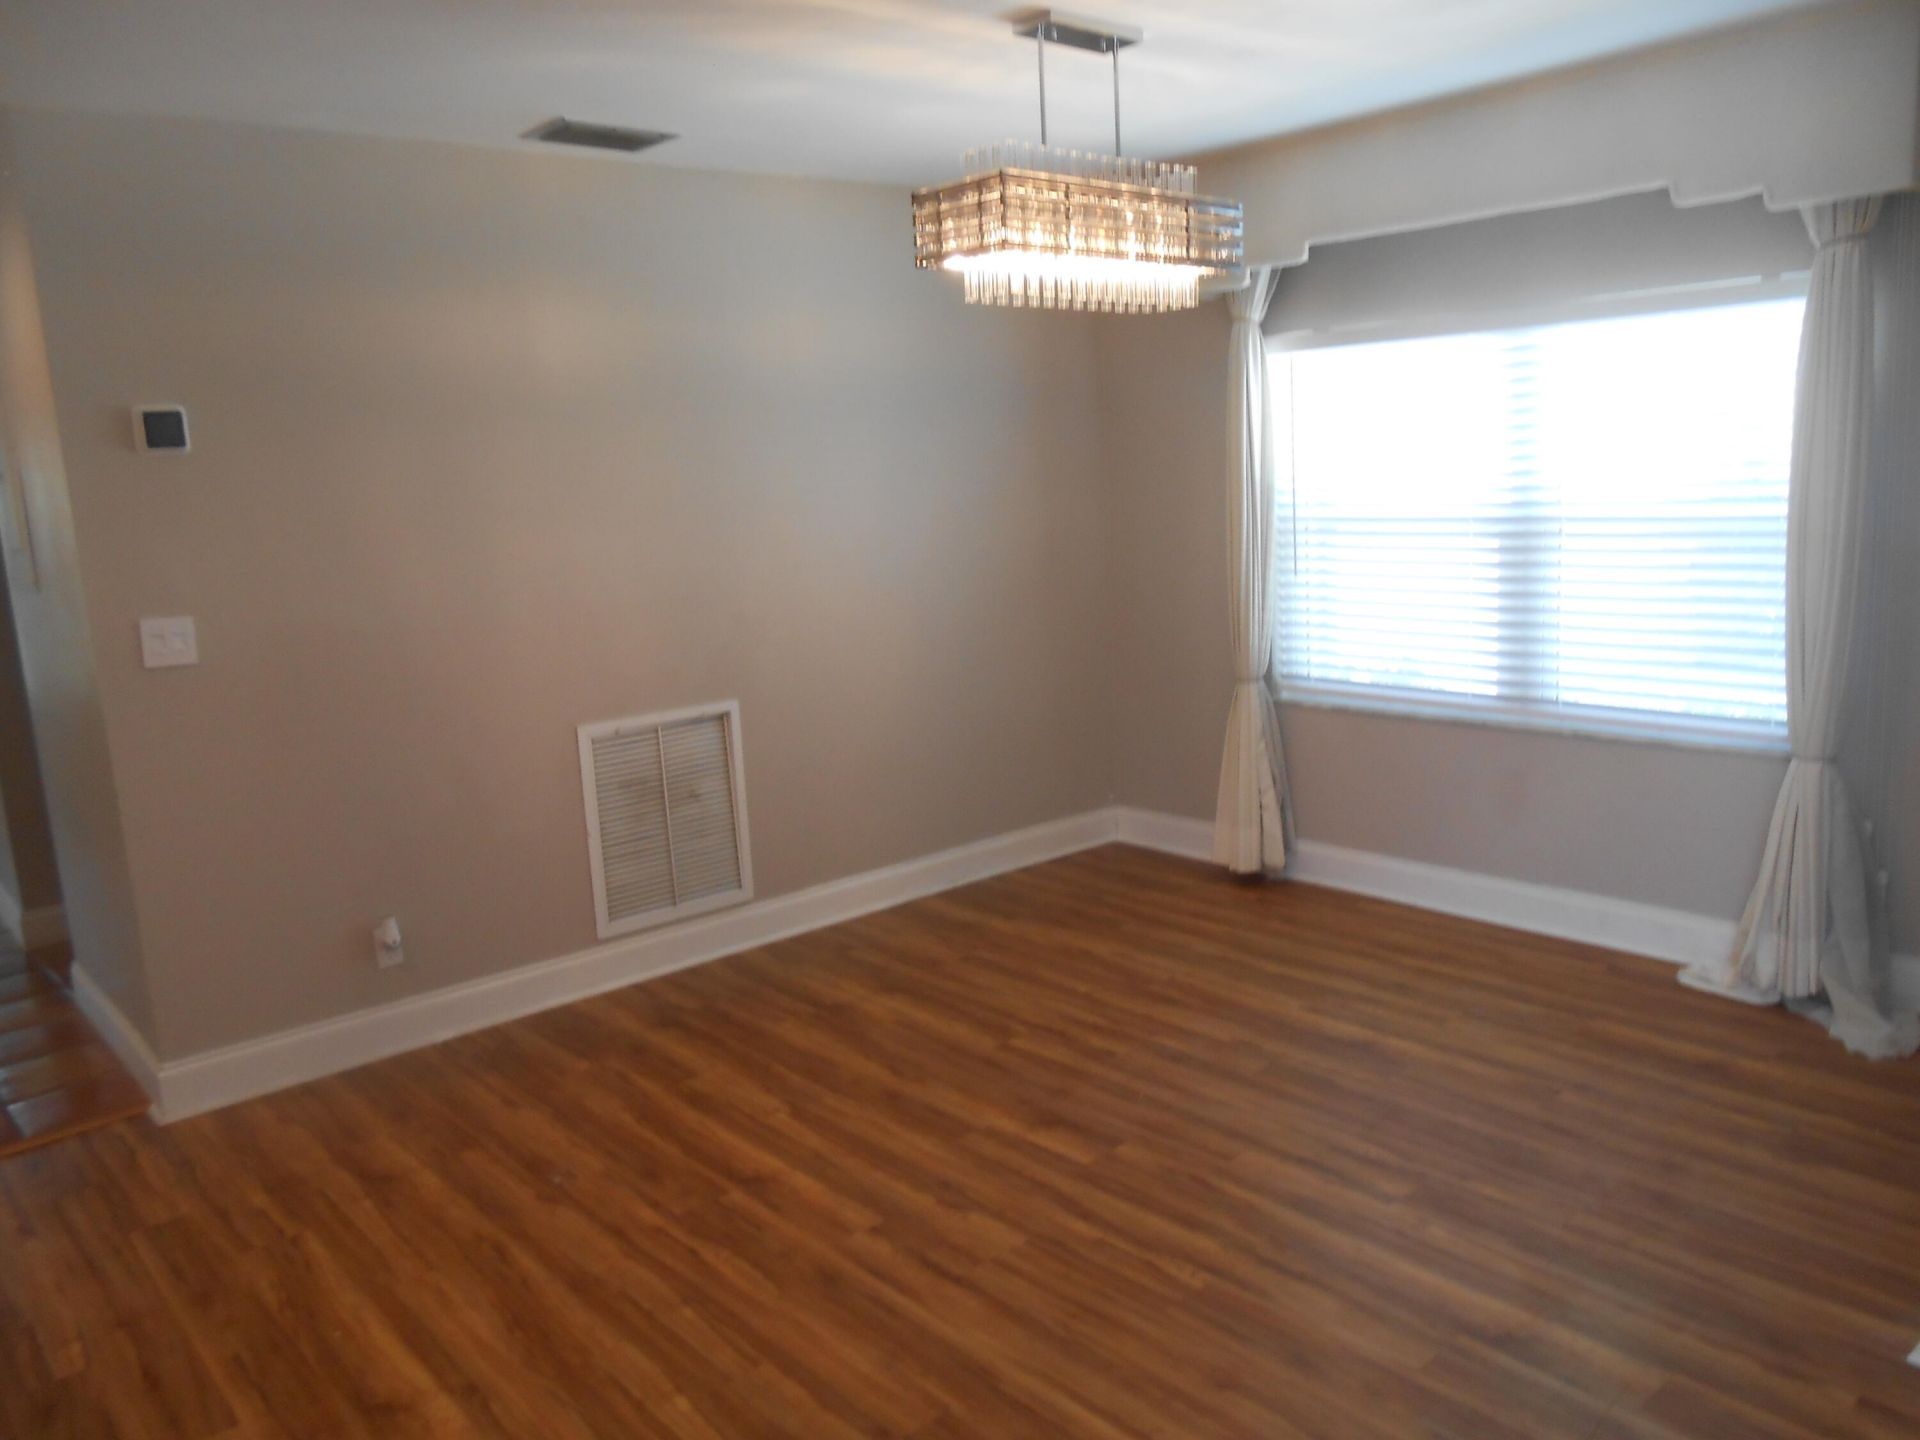
Dining Room: 15 X 11 Level First
Kitchen: 17 X 11 Level First
Family Room: 17 X 14 Level First
Primary Bedroom: 19 X 14 Level First
Bedroom 2: 14 X 12 Level Second
Bedroom 3: 11 X 11 Level Second
Utility Room: 8 X 6 Level First

Neighborhood Information

Neighborhood Map

Neighborhood Hero

Neighborhood Highlights

Neighborhood Characteristics

Neighborhood Market Trend

Neighborhood Schools

Courtesy of

Agency Name: LAER Realty Partners Bowen/Wellington
Agent Name: James M Limongi
Agency Phone: 561-429-2070

agent picture

Presented by

Agent Name: Michelle Schulman
Agent Phone: 561.366.1121
Agency Title: Illustrated Properties
Request Info

IDX logo

Michelle Schulman
ipre.com
Agent Cell:
561.315.1486
Office Phone:
561.366.1121

Mortgage Calculator

%
years/fixed
yearly
yearly (est.)

Estimated Payment

$ 5,271.53 Principal & Interest $4,394.57 Property Tax $615.92 Homeowner's Insurance $261.04
Mortgage Logo

Login to My Illustrated Account

Pixel