SIGN UP Login/Register
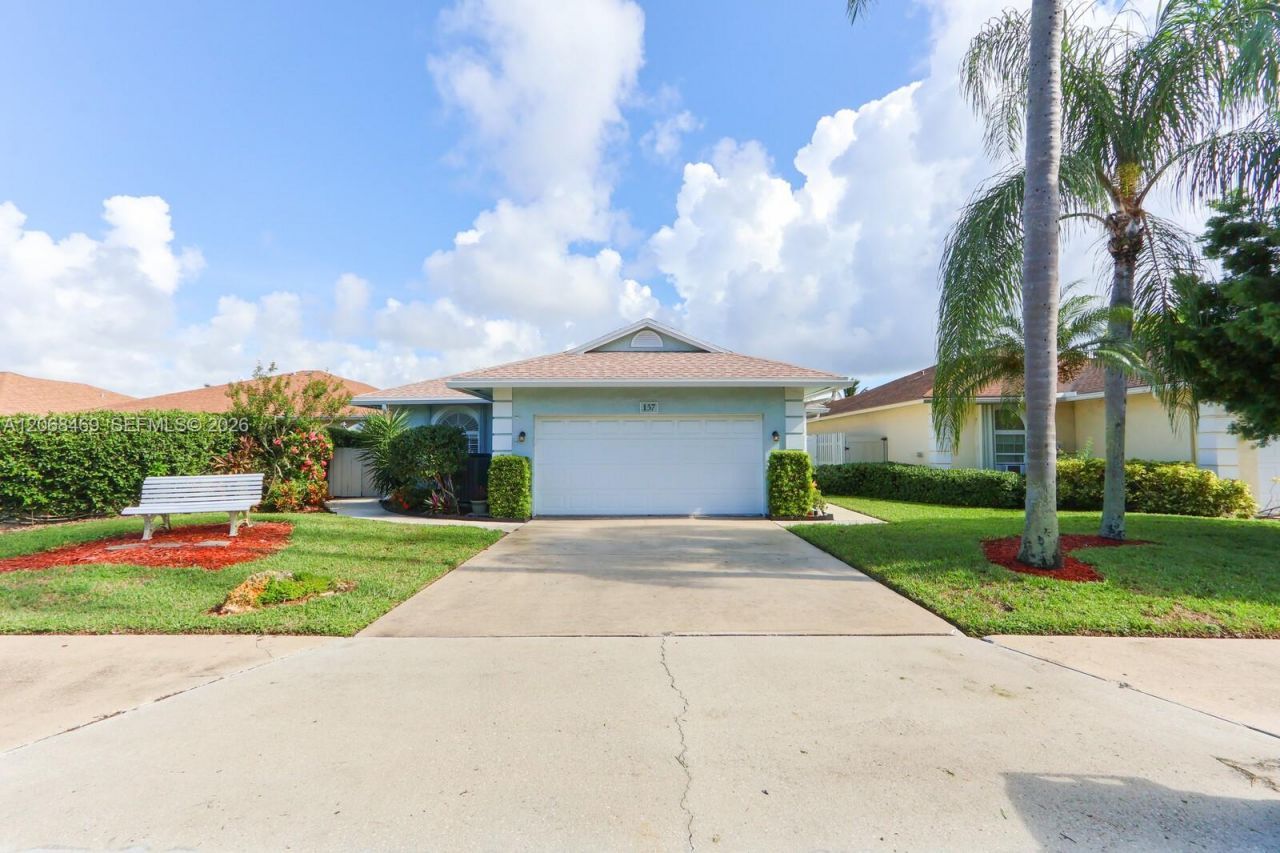
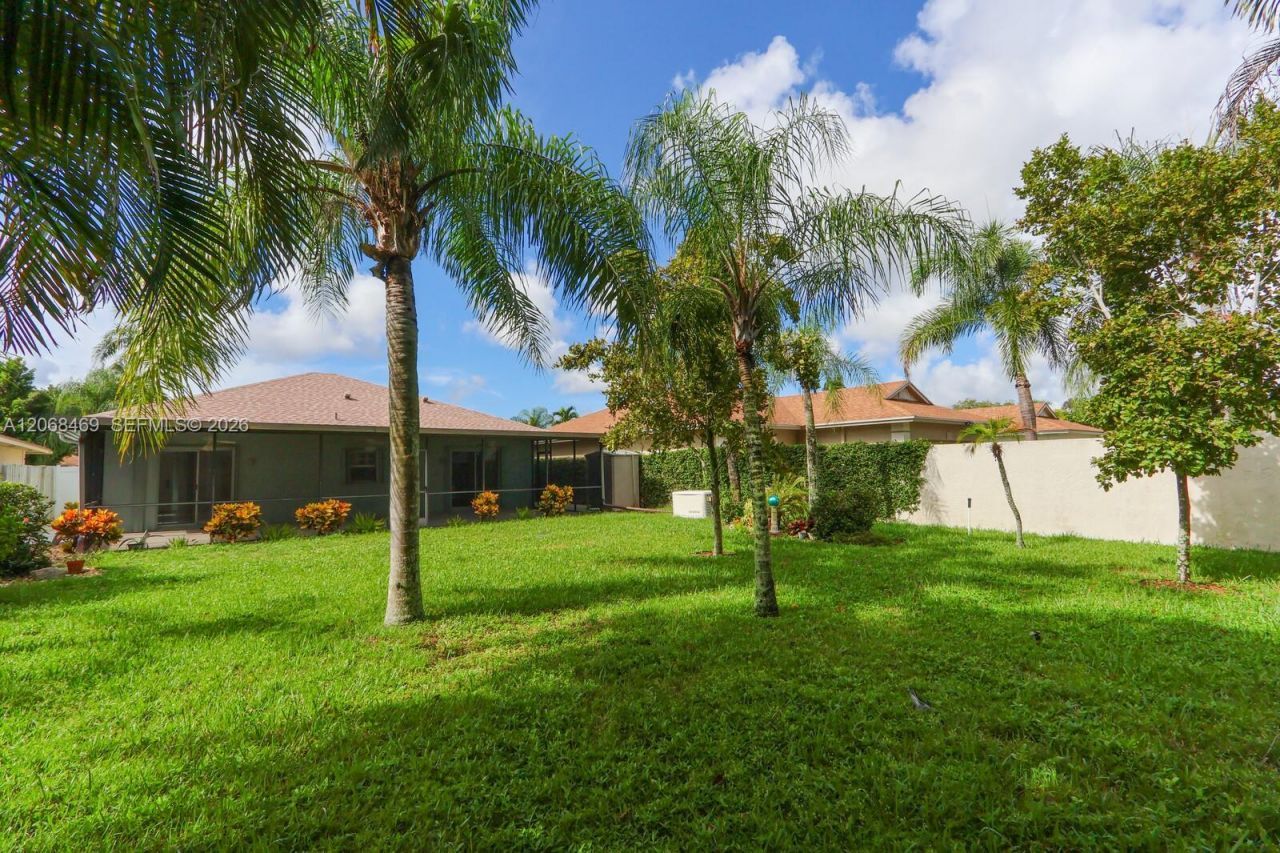
157 Sims Creek Ln, Jupiter, FL 33458 Photo
New - 10 Hours Ago
157 Sims Creek Ln, Jupiter, FL 33458 Photo
New - 10 Hours Ago
157 Sims Creek Ln, Jupiter, FL 33458 Photo

33 Photos

157 Sims Creek Ln Jupiter, FL 33458
$639,000
  • Beds
    3
  • Baths
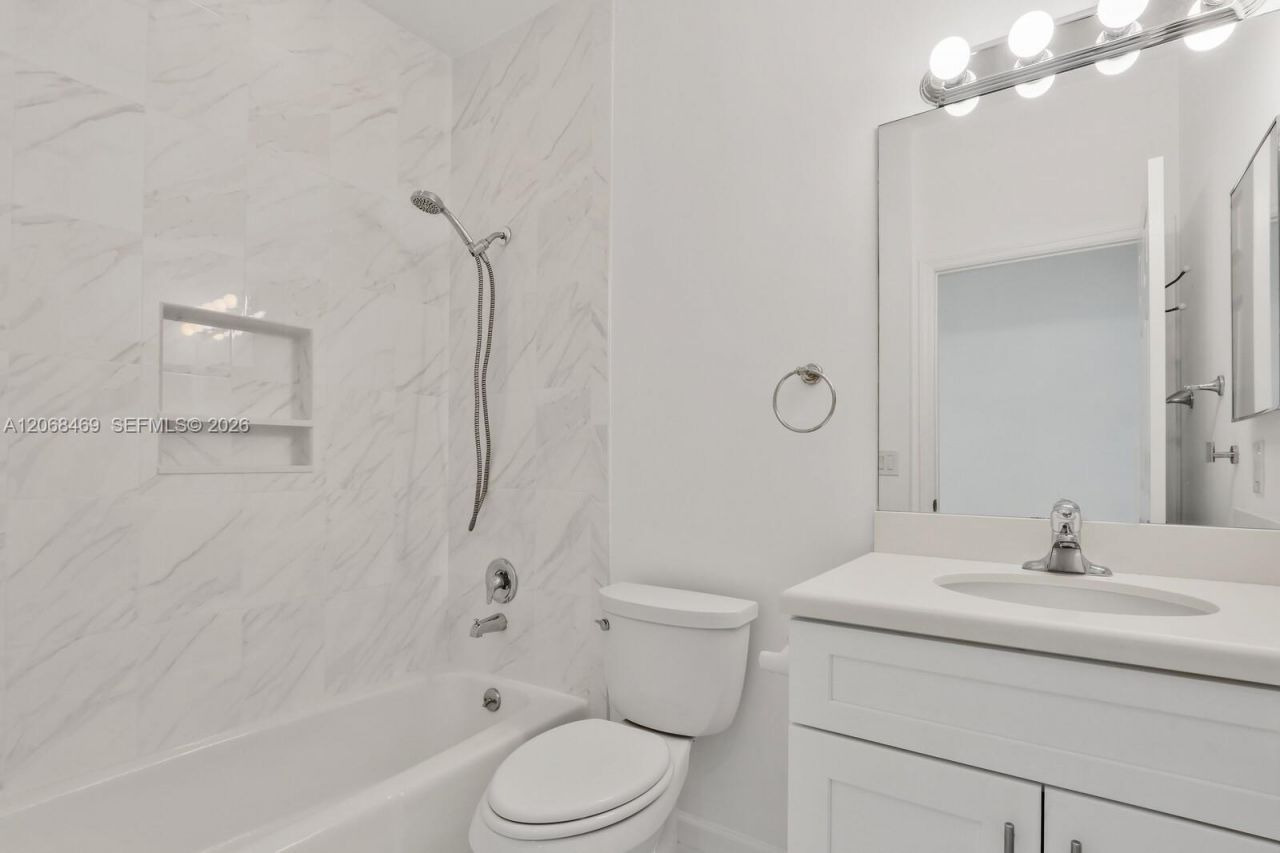
    2 full
  • Total Square Feet
    1,592
  • Lot Size
    0.18 acre(s)

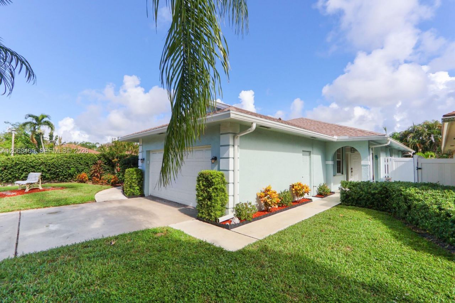
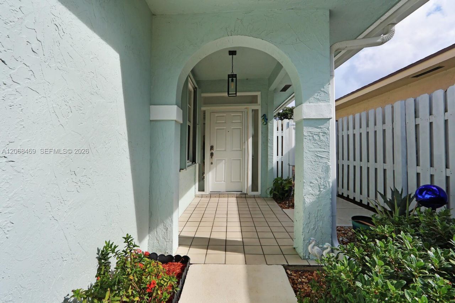
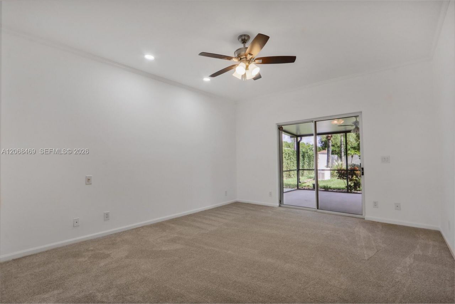
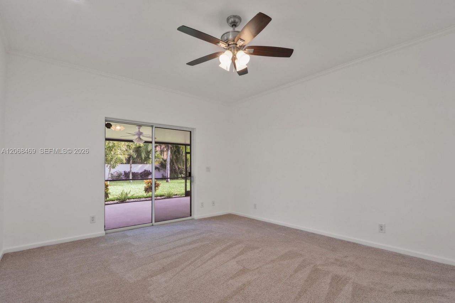
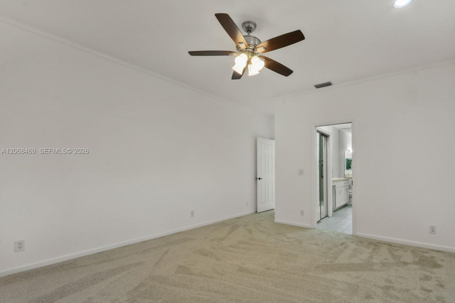
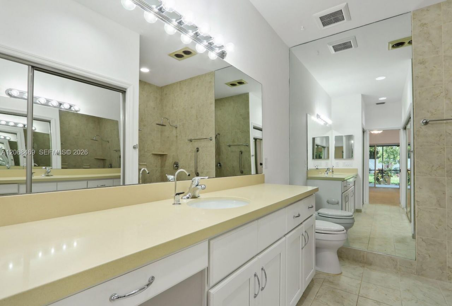
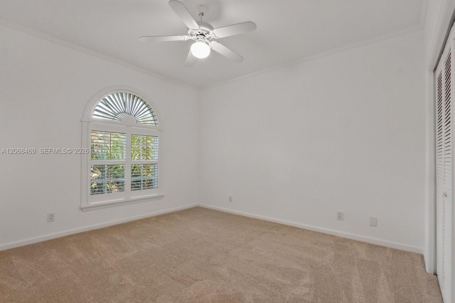
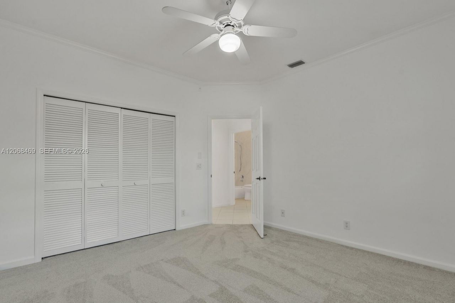
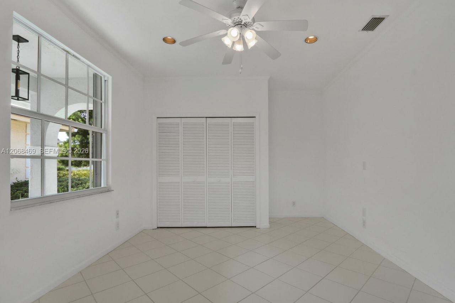
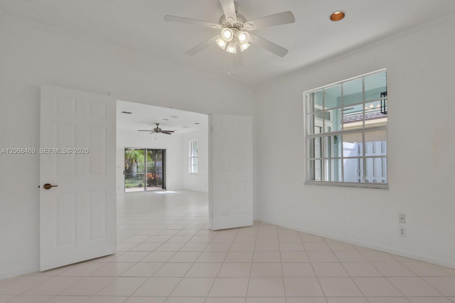
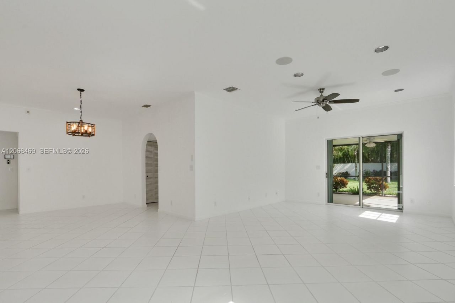
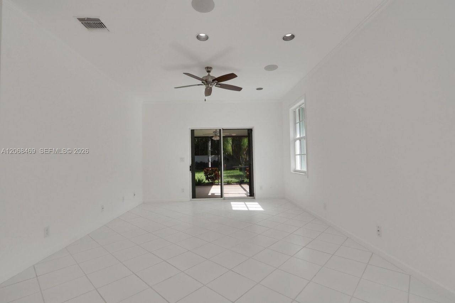
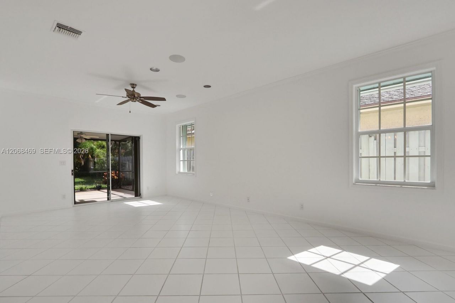
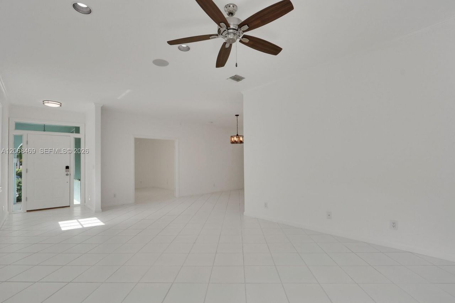
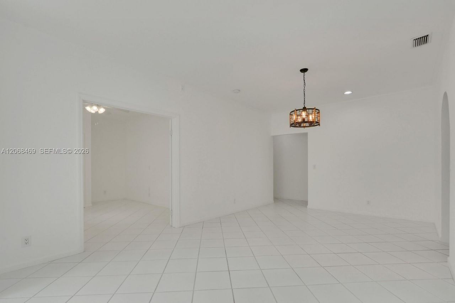
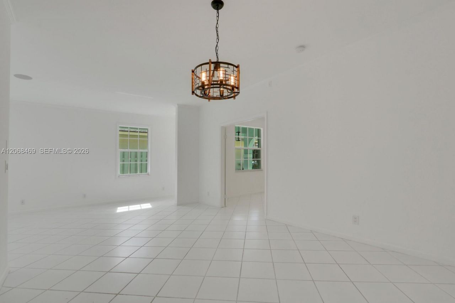
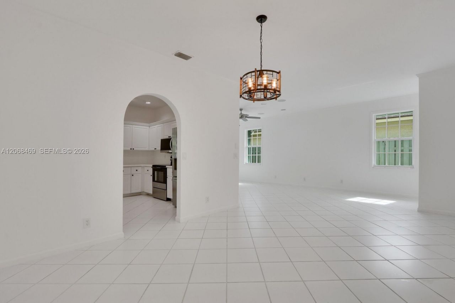
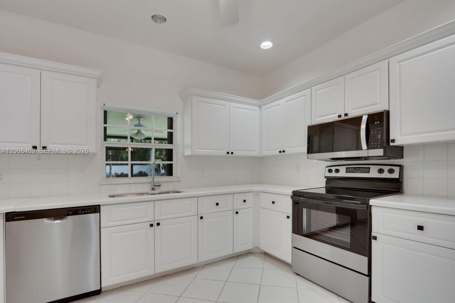
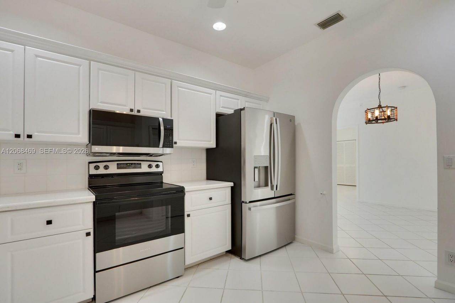
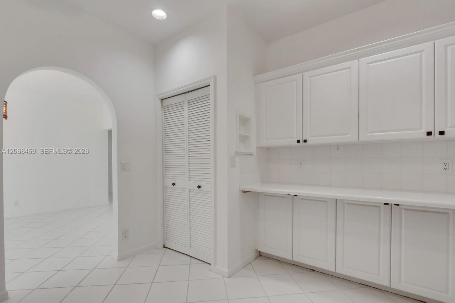
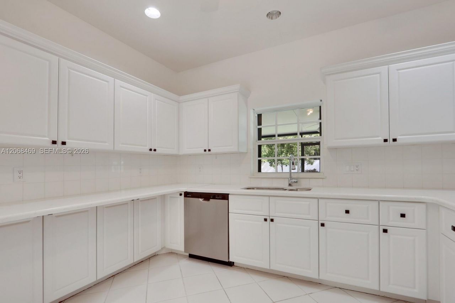
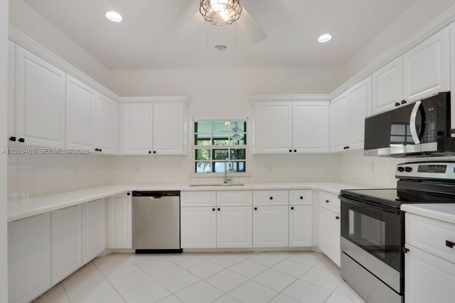
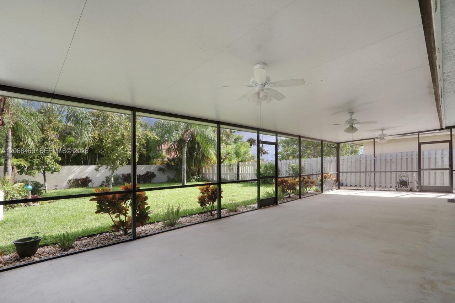
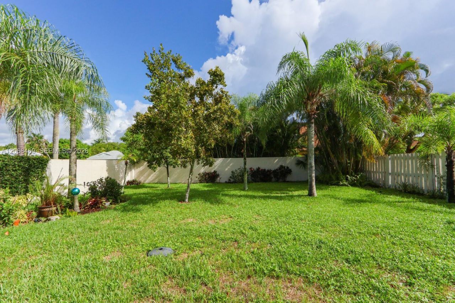
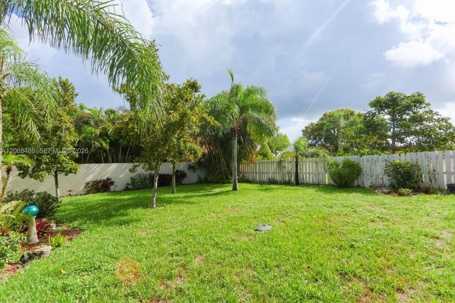
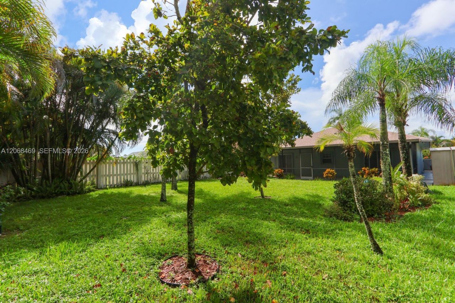
STUNNING 3-BEDROOM, 2-BATH JUPITER HOME WITH MAJOR UPDATES!Welcome to this beautifully updated 3-bedroom, 2-bath home in the heart of Jupiter! This move-in-ready property offers an exceptional combination of comfort, convenience, and peace of mind, with numerous major improvements already completed.The community offers fantastic amenities, including a beautiful clubhouse and community swimming pool, along with Intracoastal access. Day docks are scheduled to be installed within the next four mont...

View More

Property Summary

MLS Number: A12068469
Status: Active
Subdivision: SIMS CREEK OF JUPITER
County: Palm Beach
Bedrooms: 3
Total Square Feet: 1,592
Price Per Sq. Ft.: $401
Style: Detached, One Story
New Constuction: No
Waterfront: No
Property Type: Residential - Single Family
Cooling: Ceiling Fan(s), Central Air
Fenced: Yes
Garage: 2 car attached
Heating: Central
Lot Size: 0.18 Acres
Roof Type: Shingle
Taxes: $5,552
Year Built: 1989
HOA Fee: 531/ Quarterly

Featured Amenities

First Floor Entry
Entrance Foyer
Pantry
Pull Down Stairs
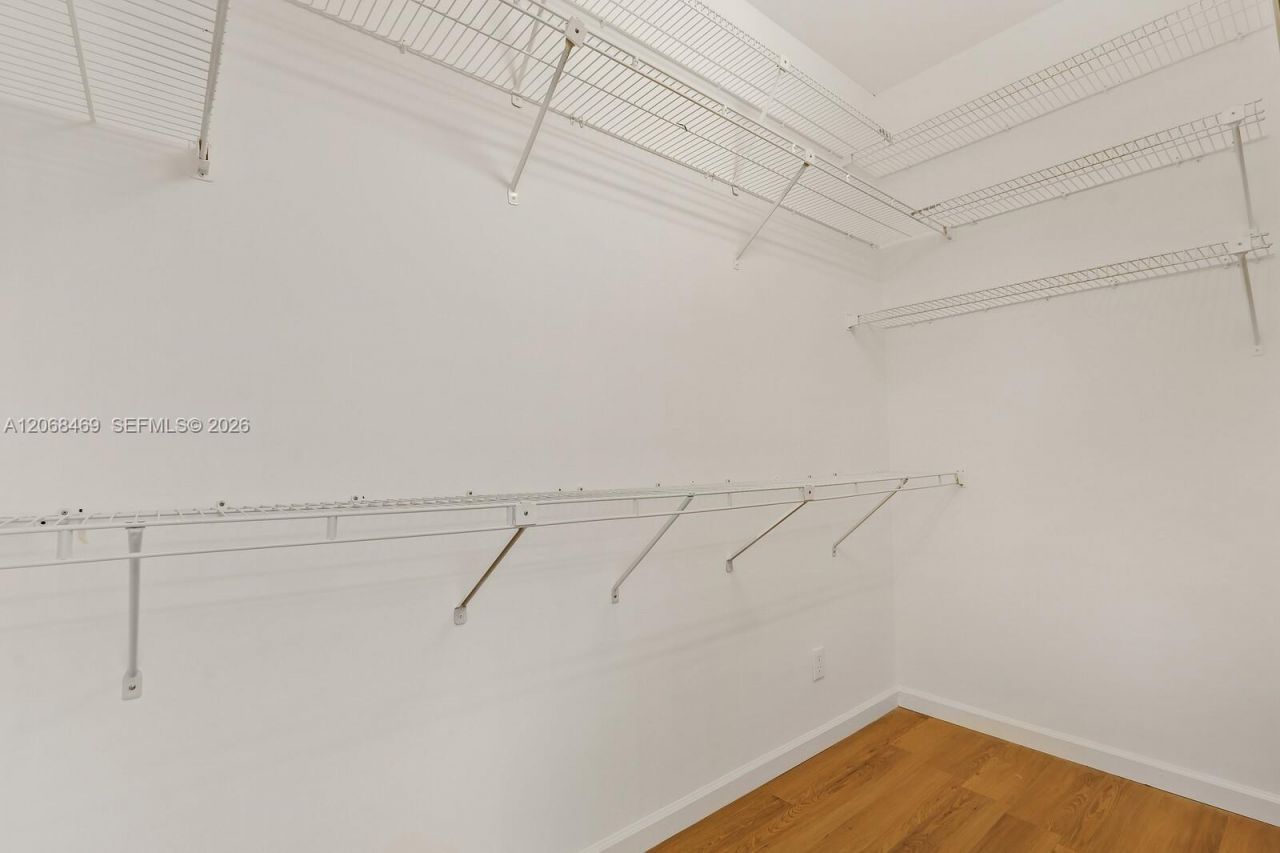
Walk-In Closet(s)
Attic

Property Details

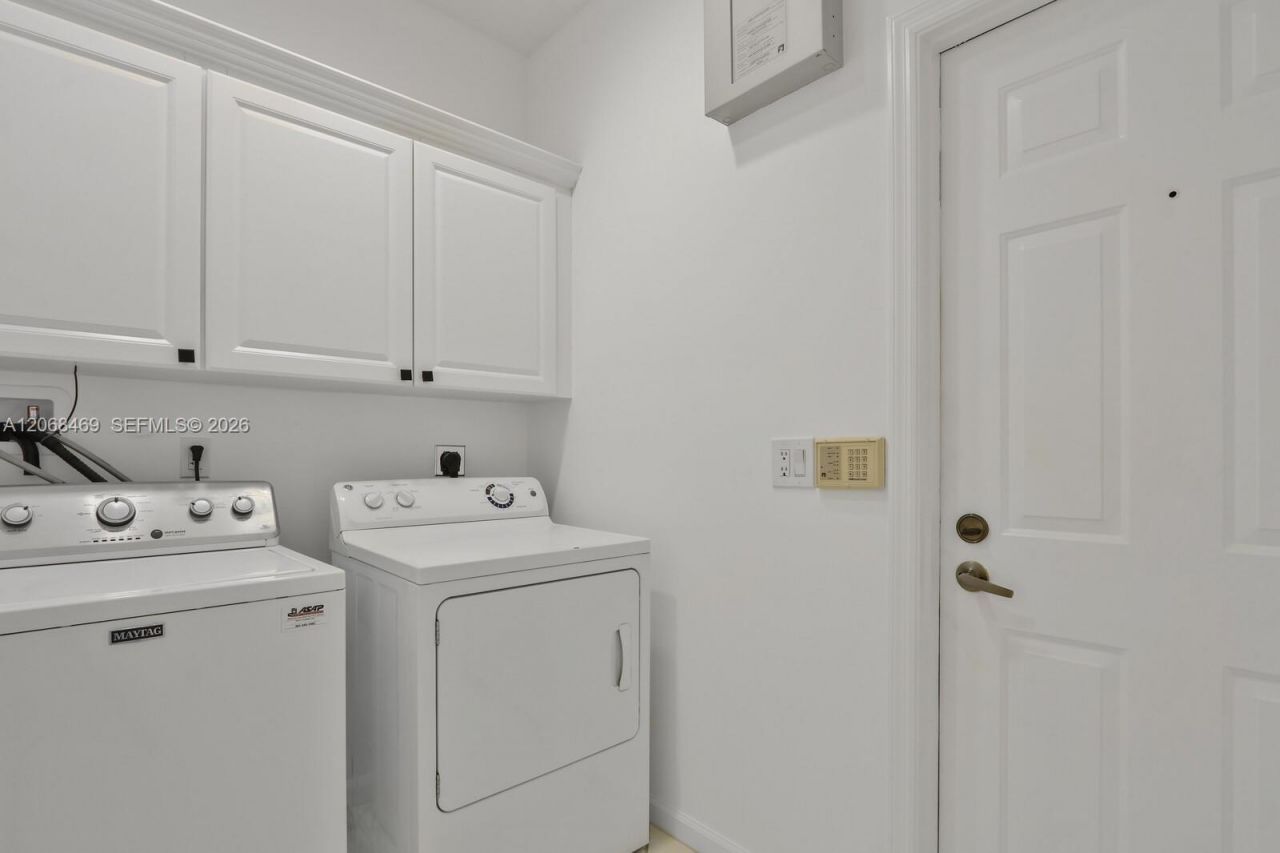
Appliances: Dishwasher, Disposal, Dryer, Electric Range, Electric Water Heater, Ice Maker, Microwave, Other Equipment/Appliances, Refrigerator, Self Cleaning Oven, Free-Standing Freezer, Washer
Community Features: Boating, Clubhouse, Pool, Maintained Community, Management On Site, Paved Road, Public Road, Sidewalks
Crops Included Y/N: No
Directions: Indiantown to Delaware North. Turn Left onto Sims Creek Way. Stay Left on Sims Creek Lane
Exterior: Concrete Block Construction
Outdoor Features: Room For Pool
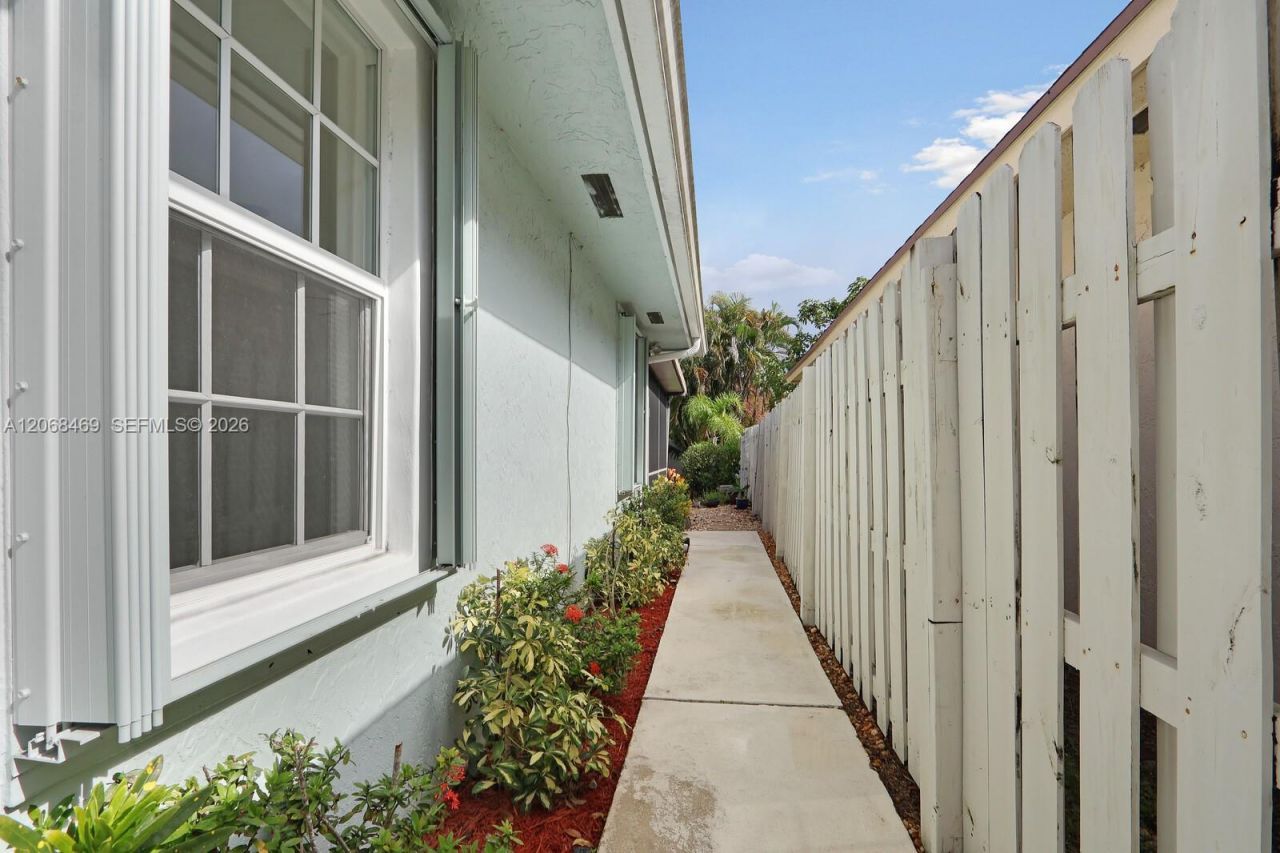
Fencing: Fenced
Flooring: Carpet, Ceramic Floor
Home Style: Detached, One Story
Home Warranty Y/N: No
Laundry: Washer/Dryer Hook-Up
Lease Considered Y/N: No
Listing Terms: All Cash, Conventional
Lot: Less Than 1/4 Acre Lot
Other Equipment: Generator Hookup, Whole House Permanent Generator, Automatic Garage Door Opener
Parcel#: 30424102250000310
Parking: Driveway
Parking Notes: Driveway
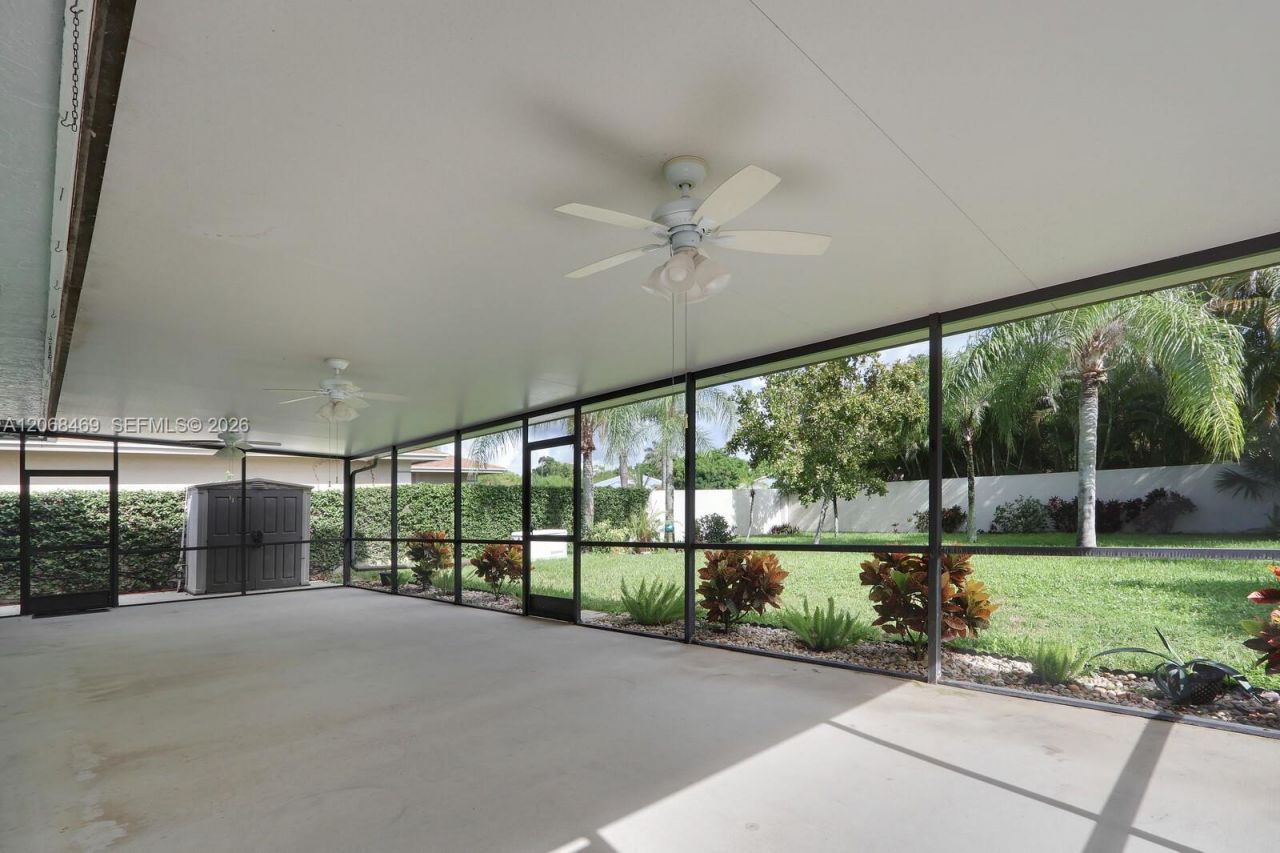
Patio/Porch: Patio, Screened Porch
Property Attached Y/N: No
Property Sub-Type: Single Family Residence
Security: Smoke Detector
Sewer: Public Sewer
Special View Info: Garden
Swimming Pool: Yes
Water: Municipal Water
Window: Clear Impact Glass, Complete Accordian Shutters, Partial Impact Glass, Hurricane Shutters, Arched Windows, Blinds, High Impact Windows
Construction: Concrete Block Construction

Local Schools

High School: Jupiter
Middle School: Independence
Elementary School: Jerry Thomas

Neighborhood Information

Neighborhood Map

Neighborhood Hero

Neighborhood Highlights

Neighborhood Characteristics

Neighborhood Market Trend

Neighborhood Schools

Courtesy of

Agency Name: London Foster Realty
Agent Name: Wendy Dohner
Agency Phone: 305-514-0100

agent picture

Presented by

Agent Name: Michelle Schulman
Agent Phone: 561.366.1121
Agency Title: Illustrated Properties
Request Info

IDX logo

Michelle Schulman
ipre.com
Agent Cell:
561.315.1486
Office Phone:
561.366.1121

Mortgage Calculator

%
years/fixed
yearly
yearly (est.)

Estimated Payment

$ 3,786.62 Principal & Interest $3,137.58 Property Tax $462.67 Homeowner's Insurance $186.38
Mortgage Logo

Login to My Illustrated Account